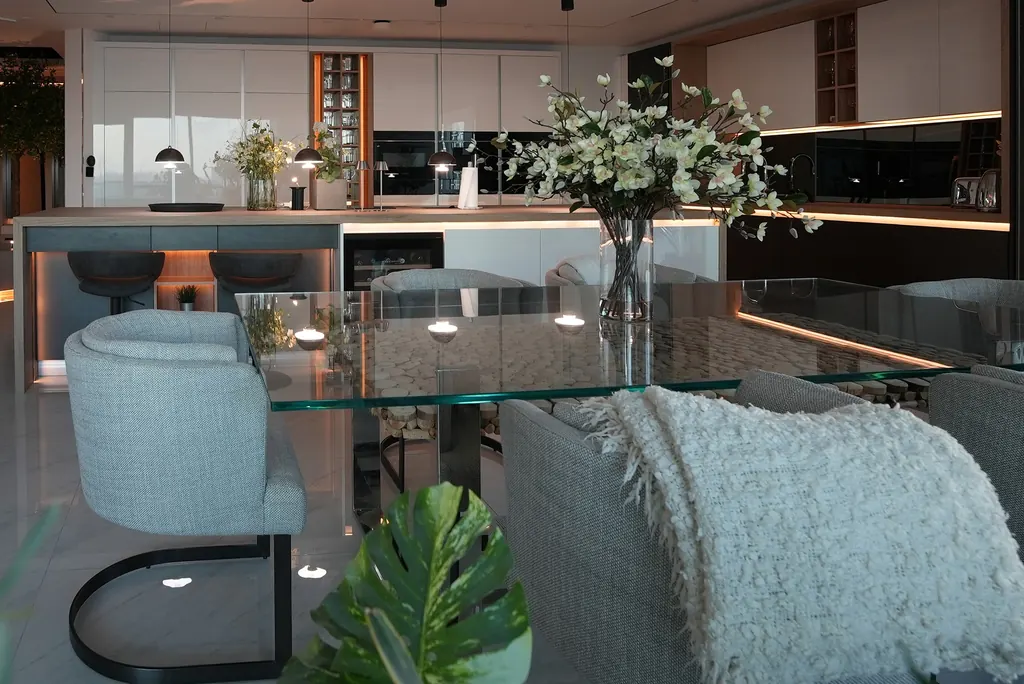
Olea Sol · Home renovation in Dubai
Strip‑out. Handover.
Apartments and villas, priced line by line and supervised on site by the person who priced it.
Commercial Licence 1550651, Dubai Economy and Tourism · VAT registered
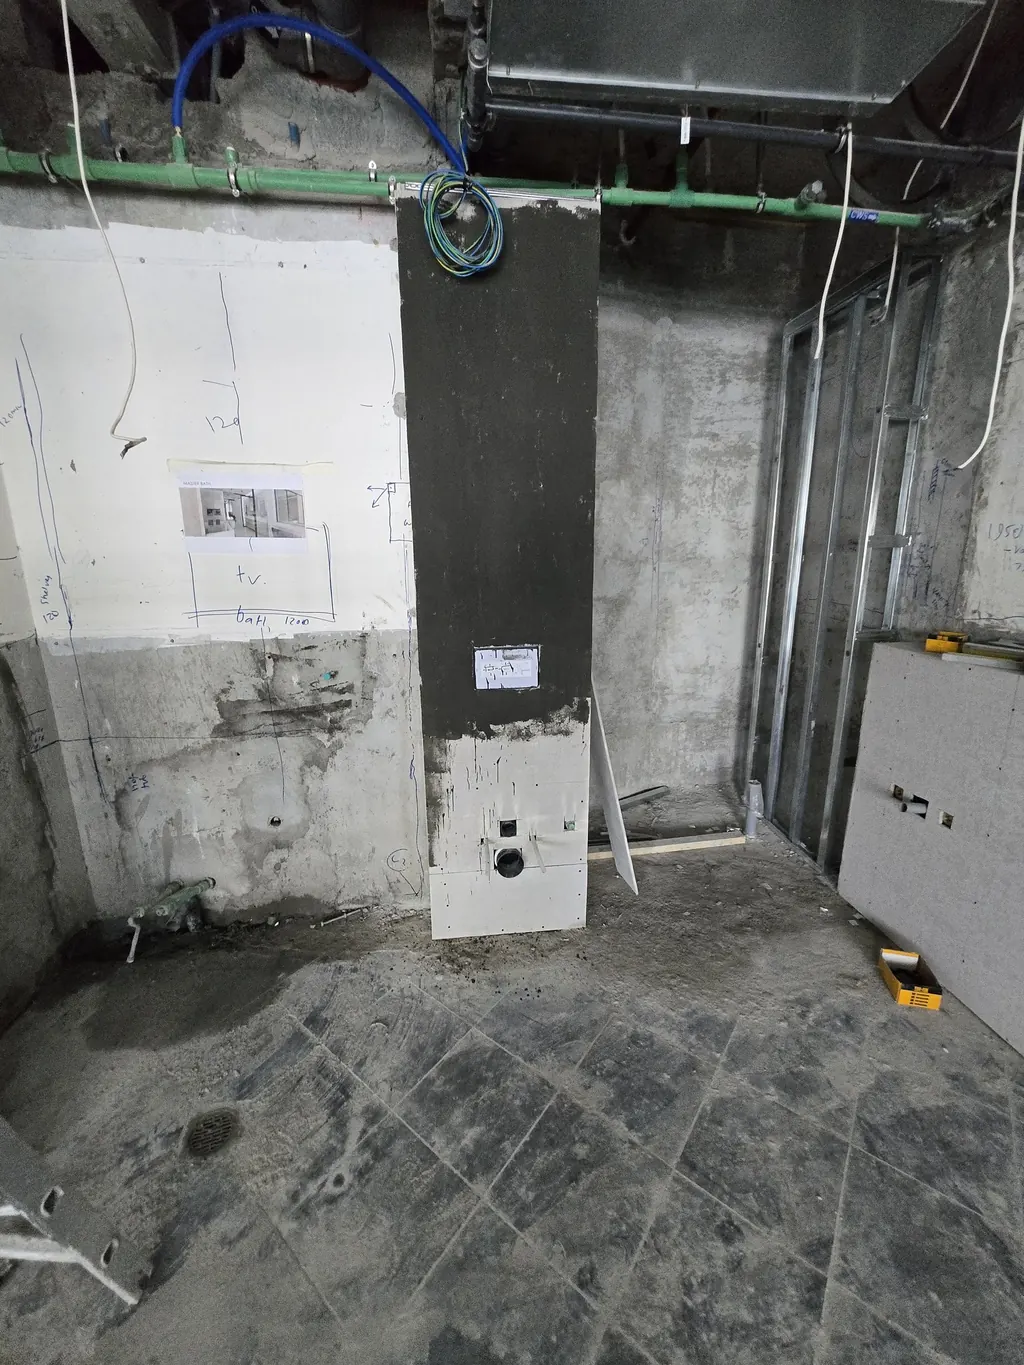
Selected work
Three homes, finished.
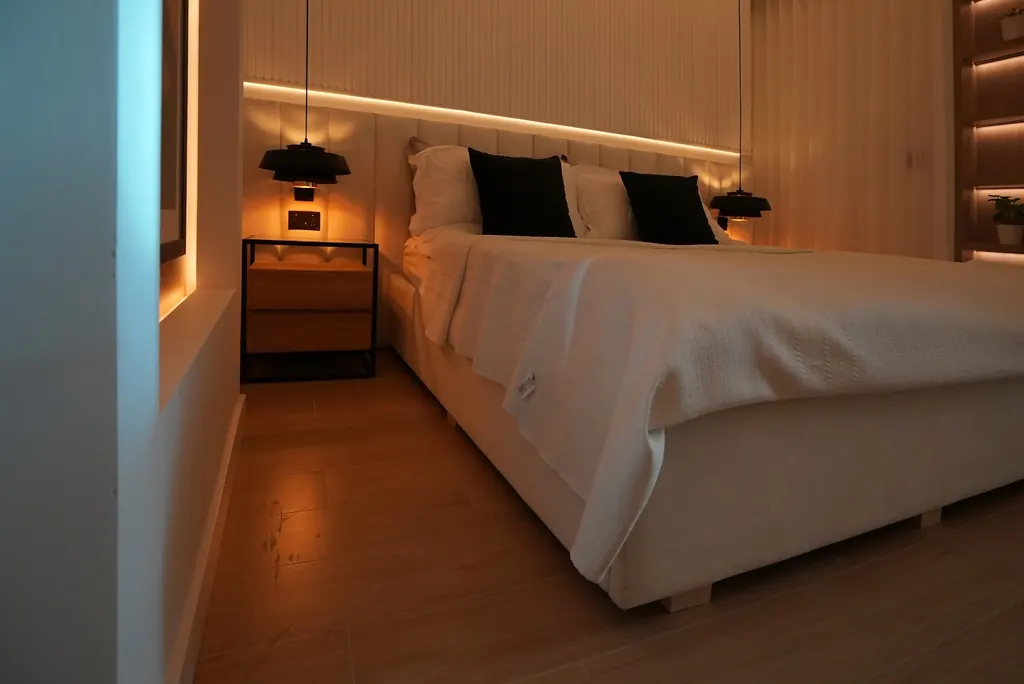
01
Apartment renovation, Dubai Marina
Two bedrooms became three: rebuilt to a new plan, with lit ceilings and joinery throughout.
See the project
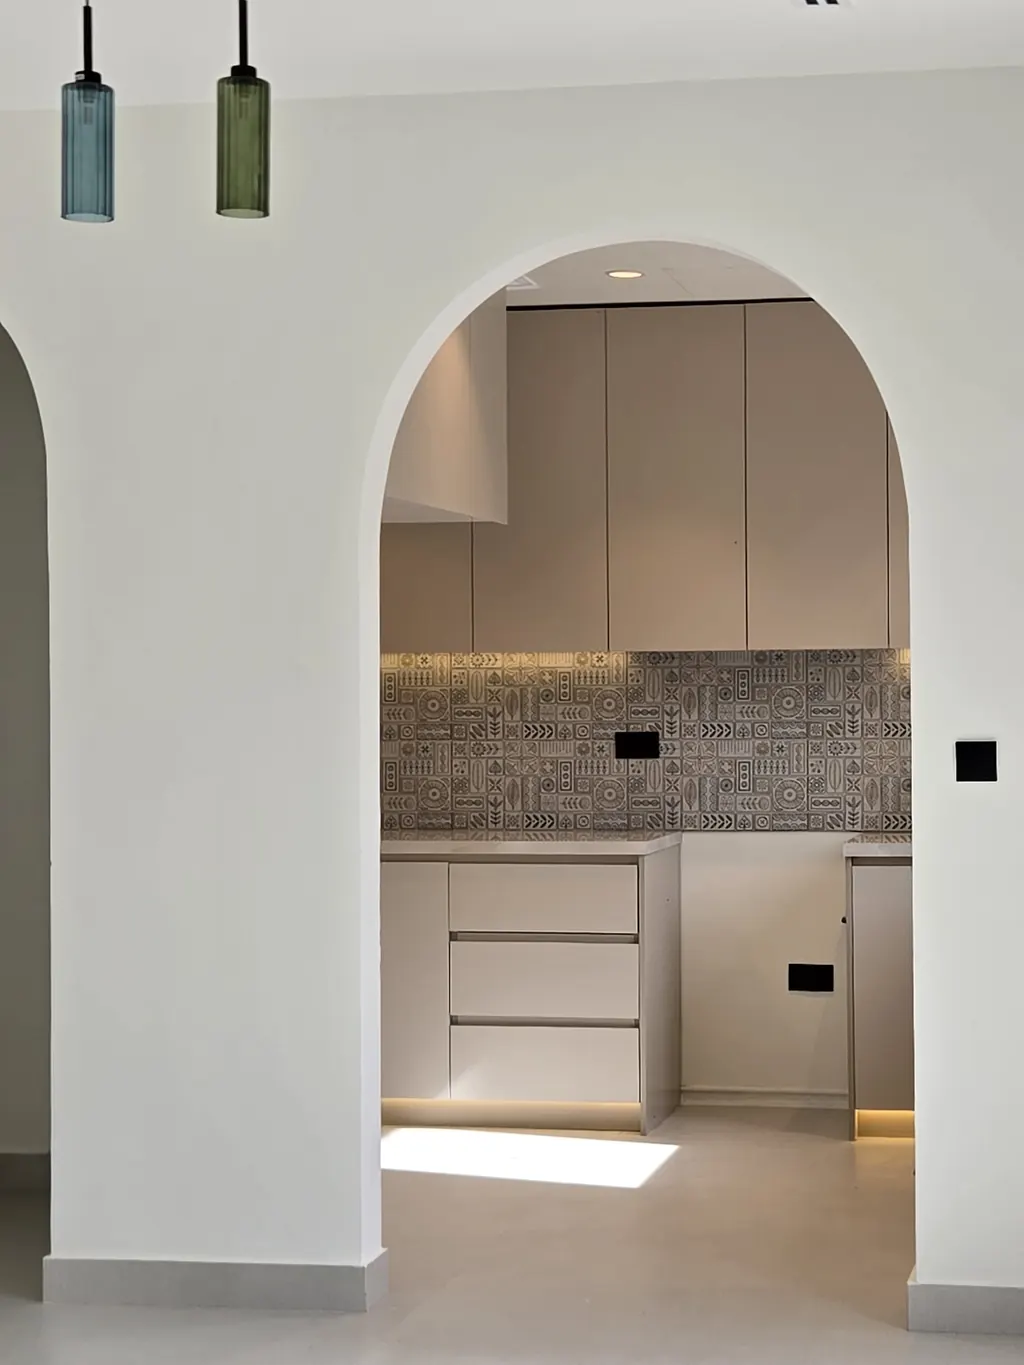
02
Townhouse, Mira Oasis
Renovated on both floors: floors relaid, three bathrooms and a powder room rebuilt.
See the project
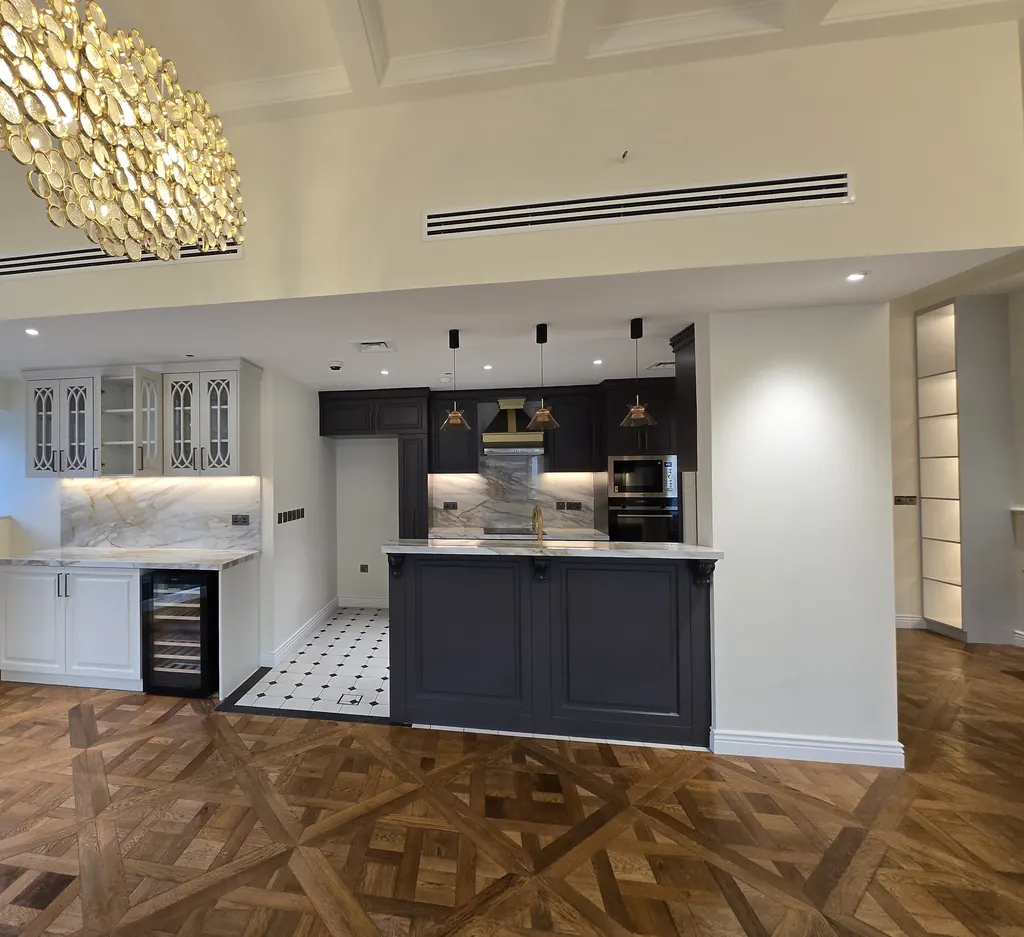
03
Apartment completion, Dubai Marina
An unfinished interior, taken over and handed over complete.
See the project

How we run a job
Planned first. Run as one job.
- 01One person runs your job, from the first site visit to handover.
- 02Any change priced in writing, and charged only once you have signed it.
- 03After handover, a reported defect is acknowledged and attended promptly; an emergency the same day.
Drawings we prepare for the works we build
One model, every sheet.
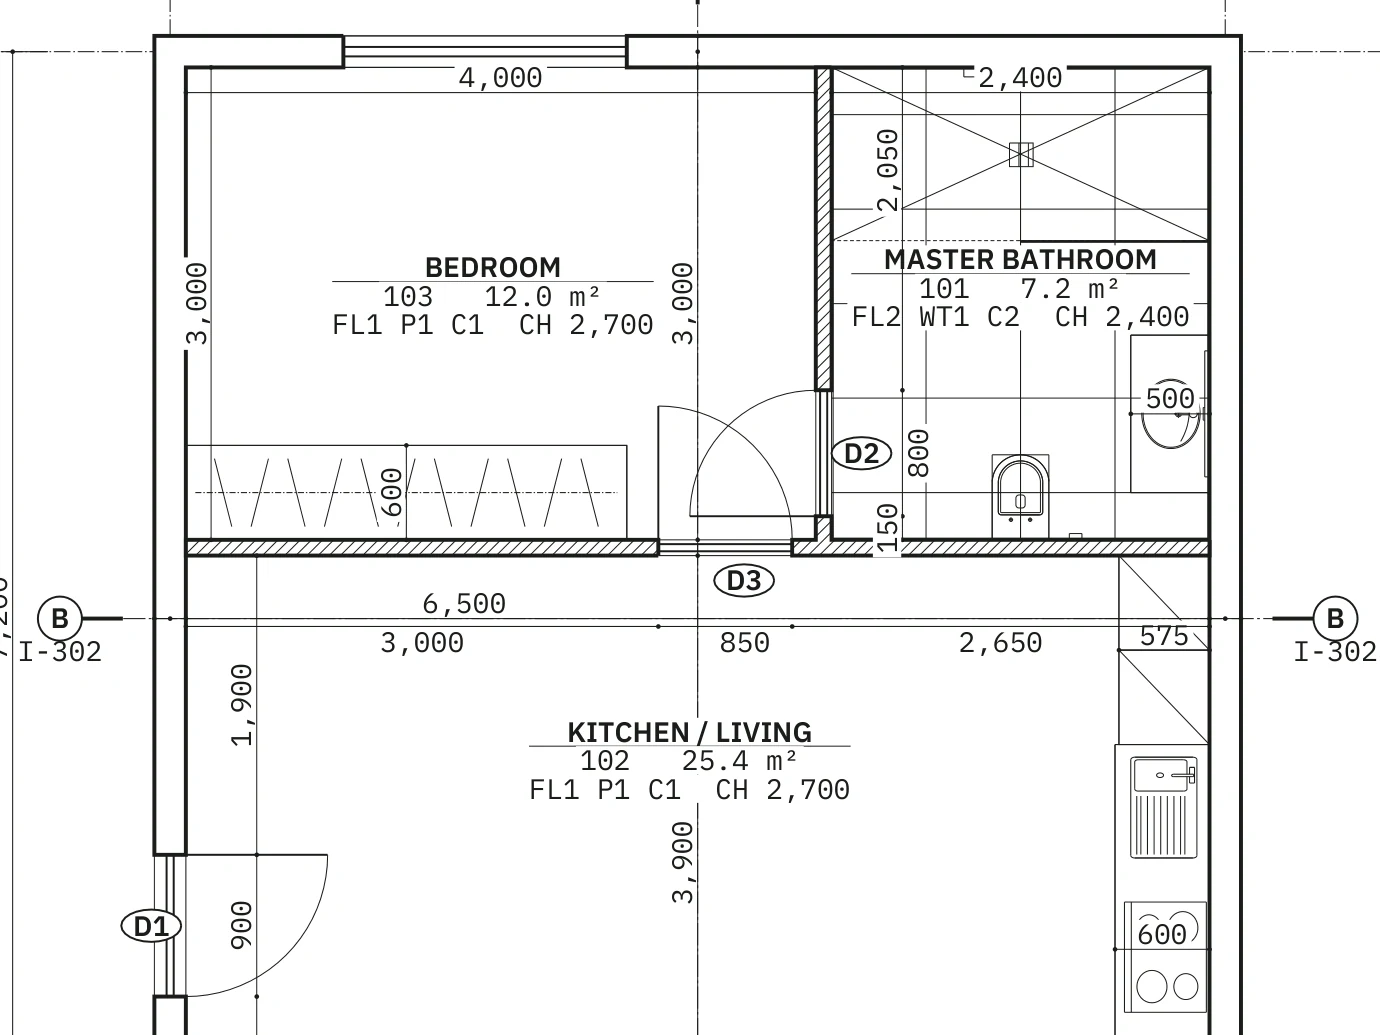
General arrangement, 1:50The apartment's rooms, doors, joinery and finishes, sized from the model.Full sheetPDF 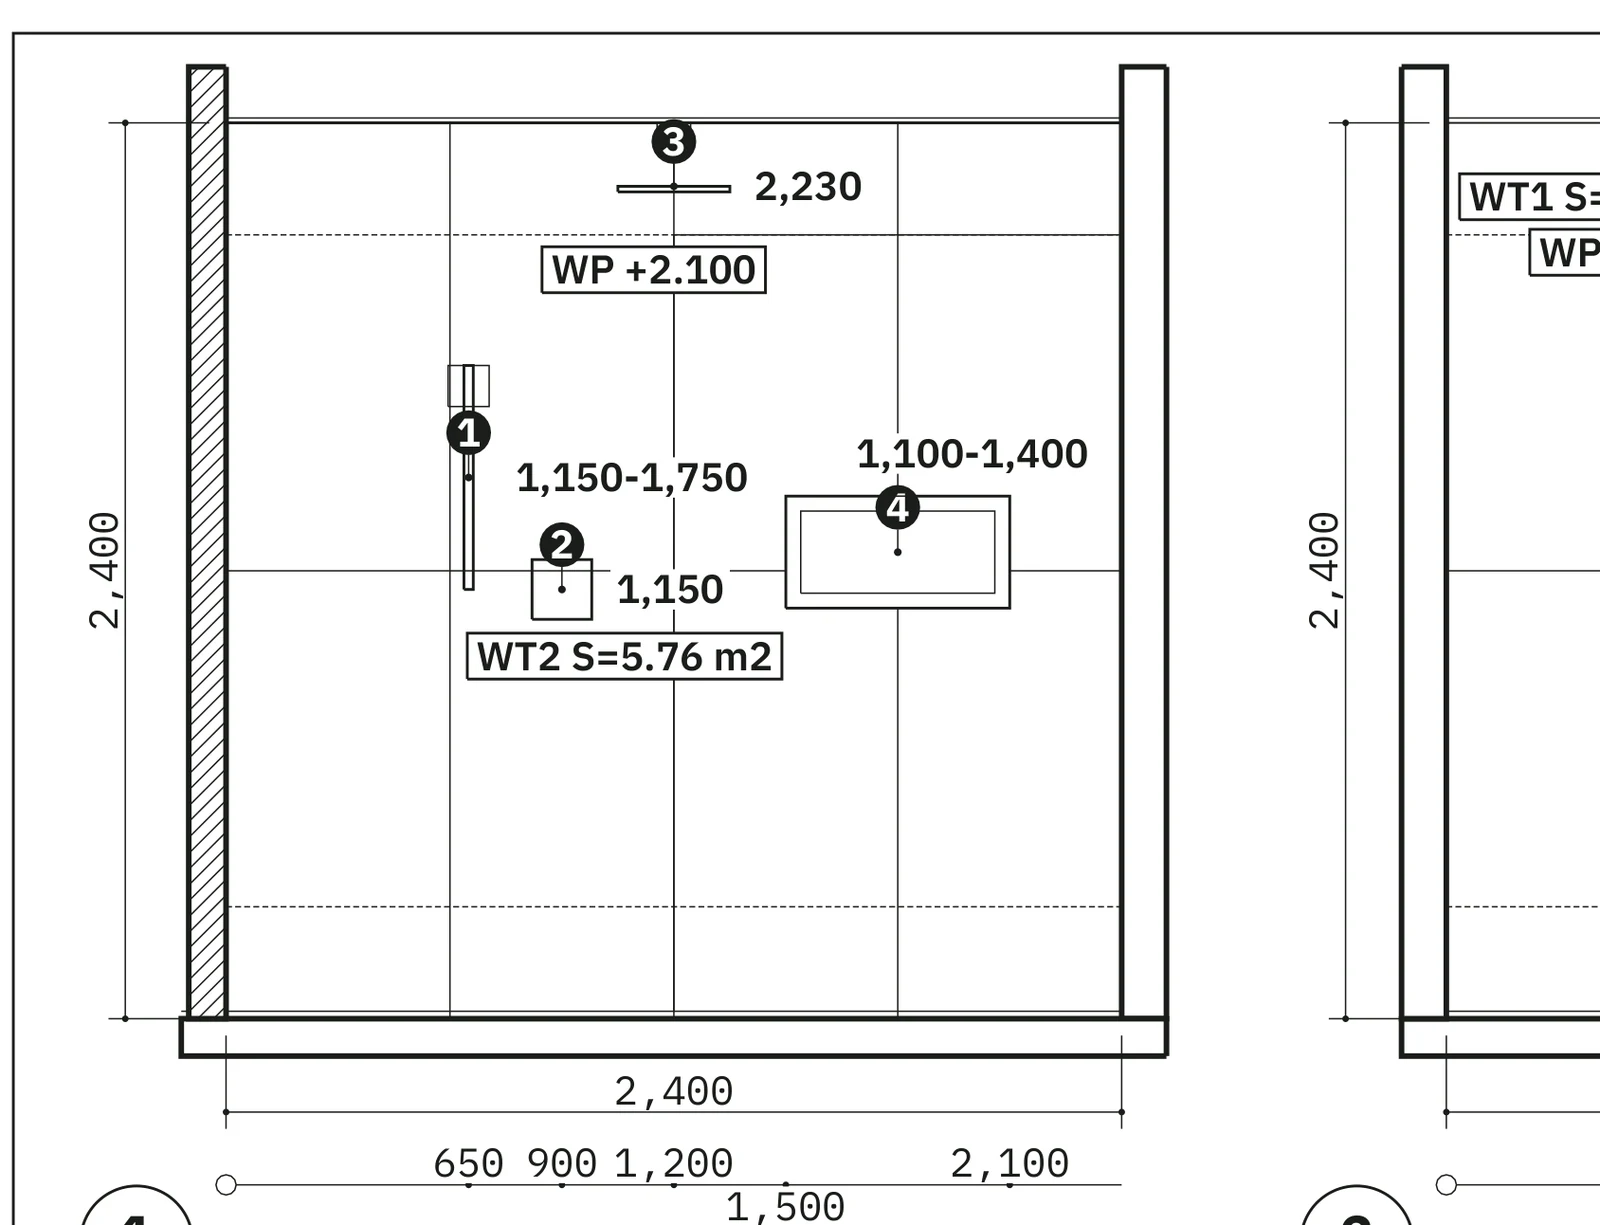
Bathroom, the four walls, 1:30Every fitting placed and its height figured; each tiled surface tagged with its area.Full sheetPDF 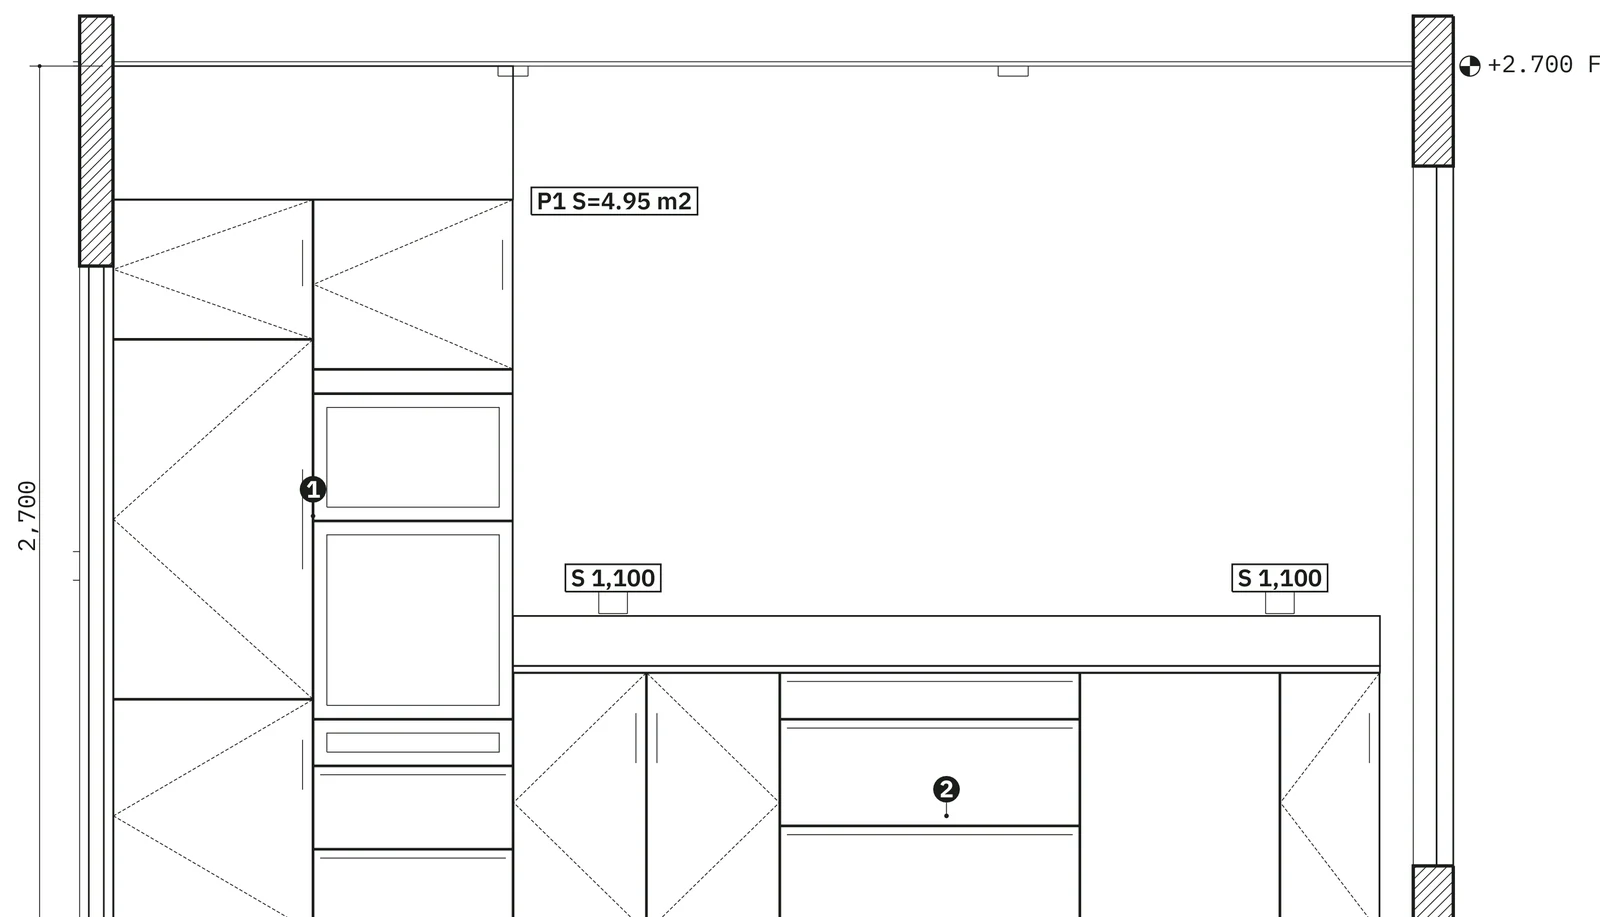
Kitchen joinery wall, 1:20Every door, drawer and appliance of the tall bank and base run, as the workshop makes them.Full sheetPDF
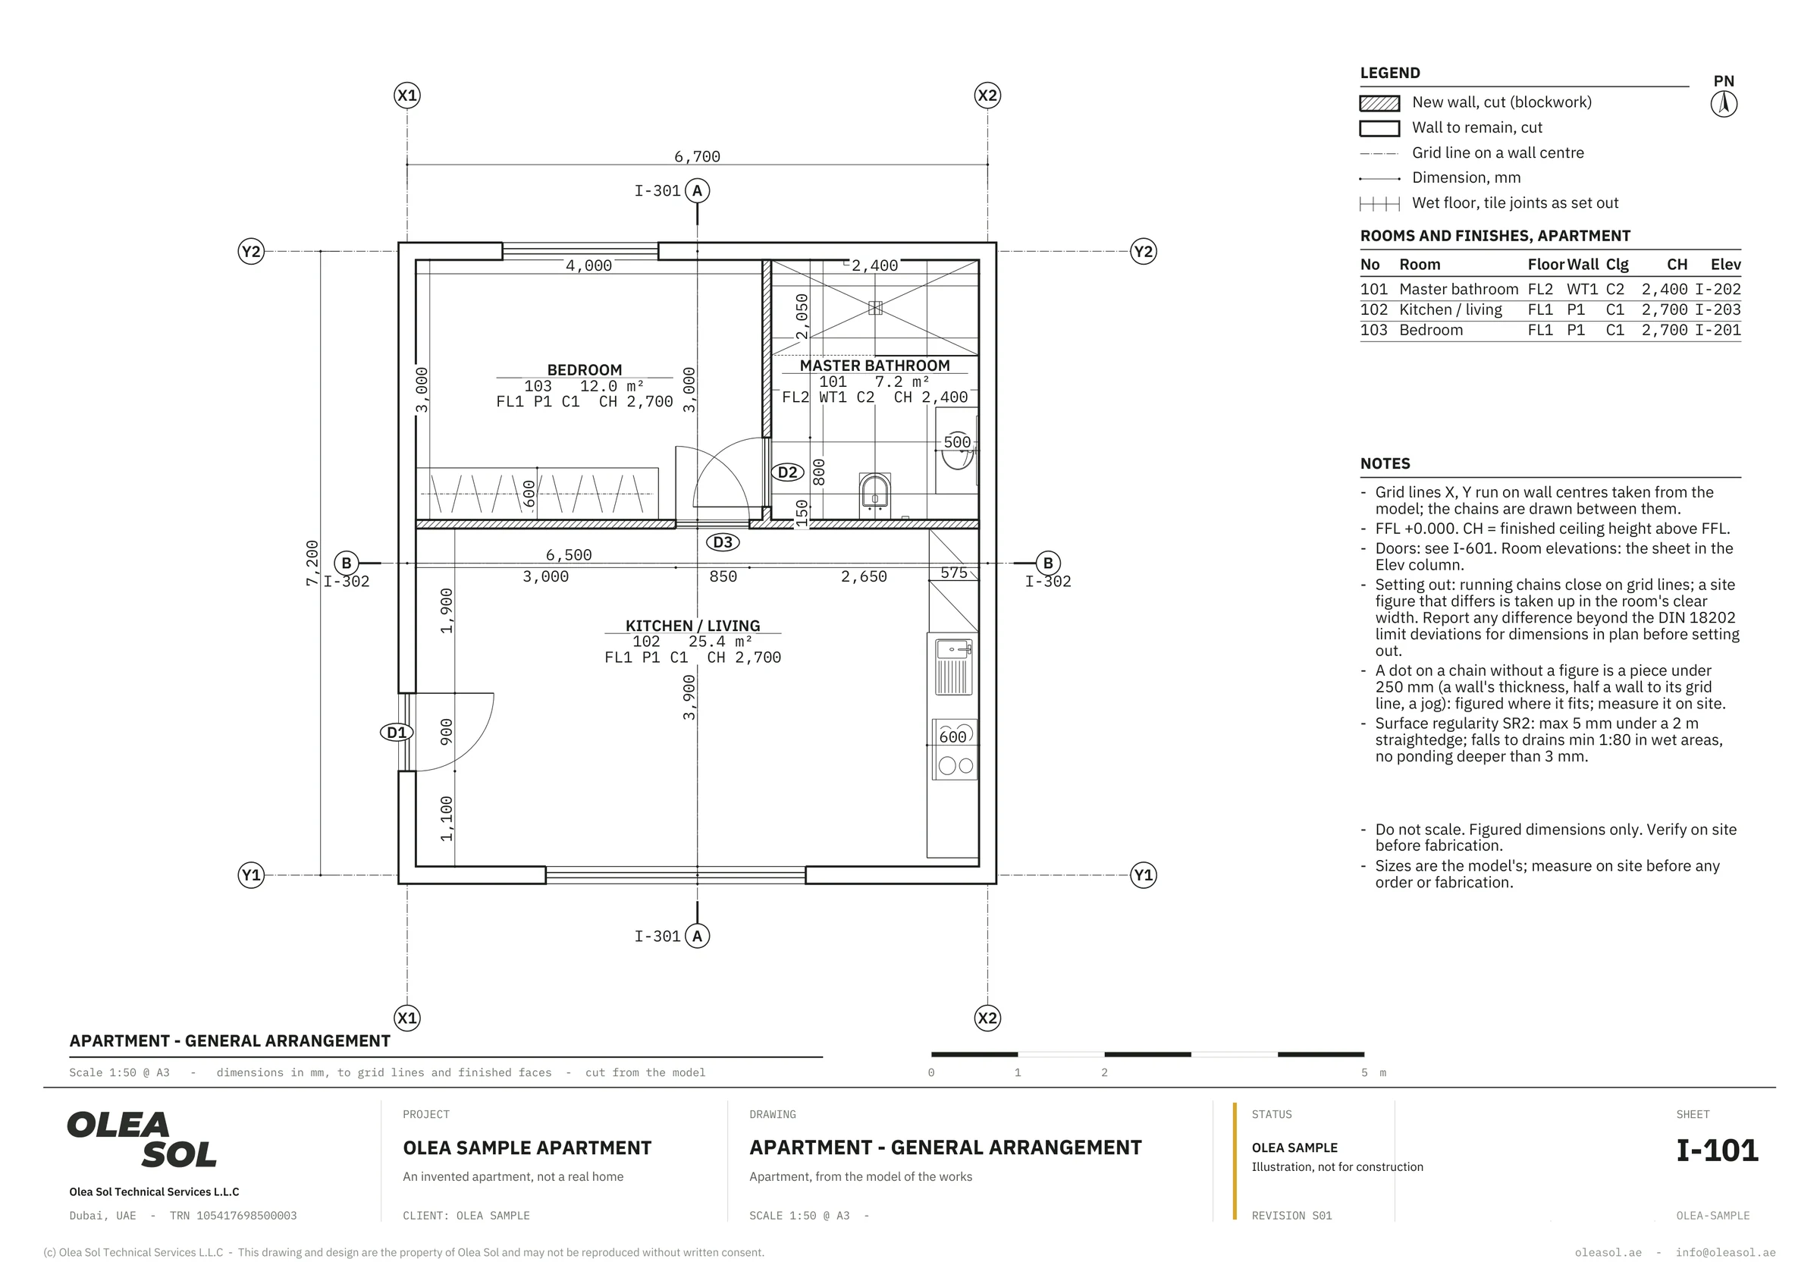
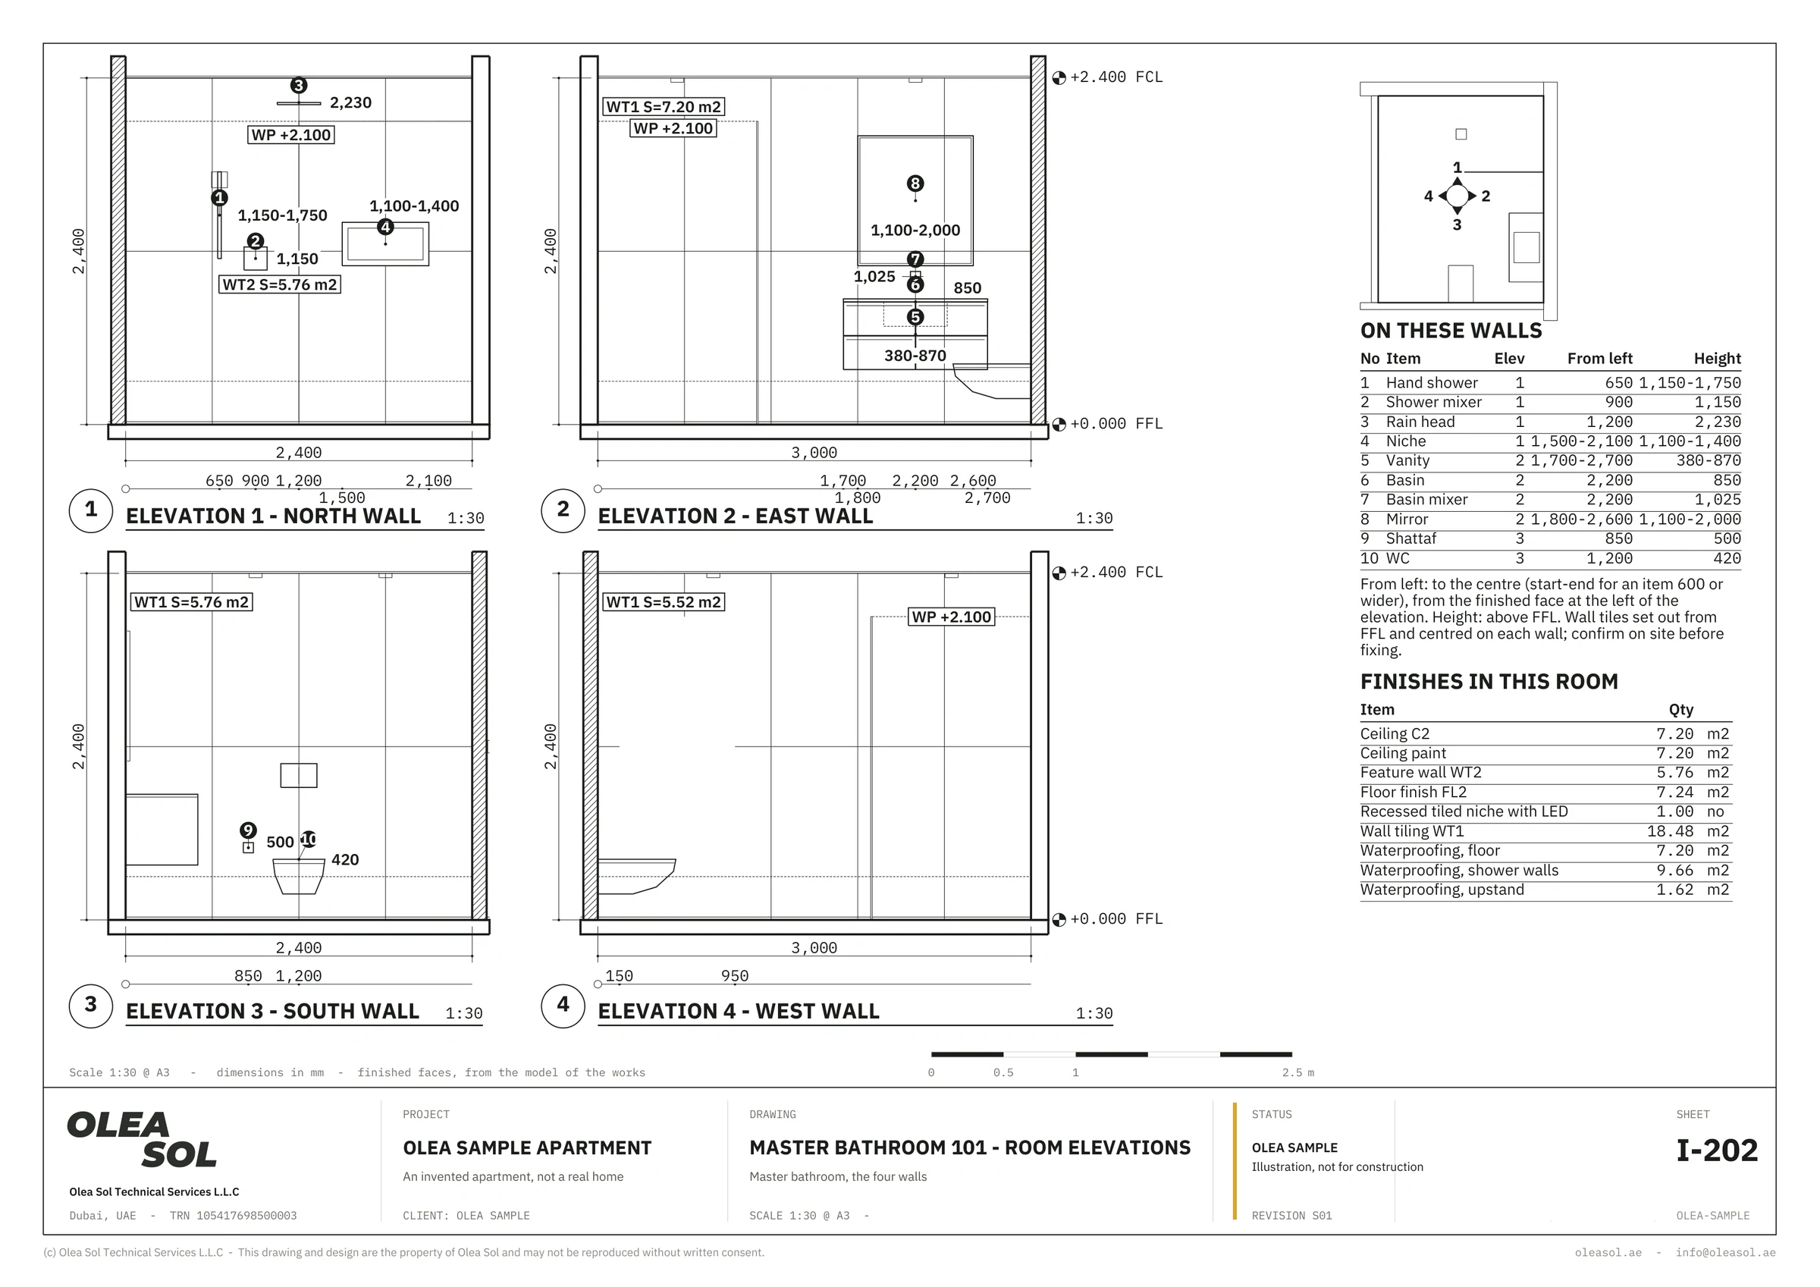
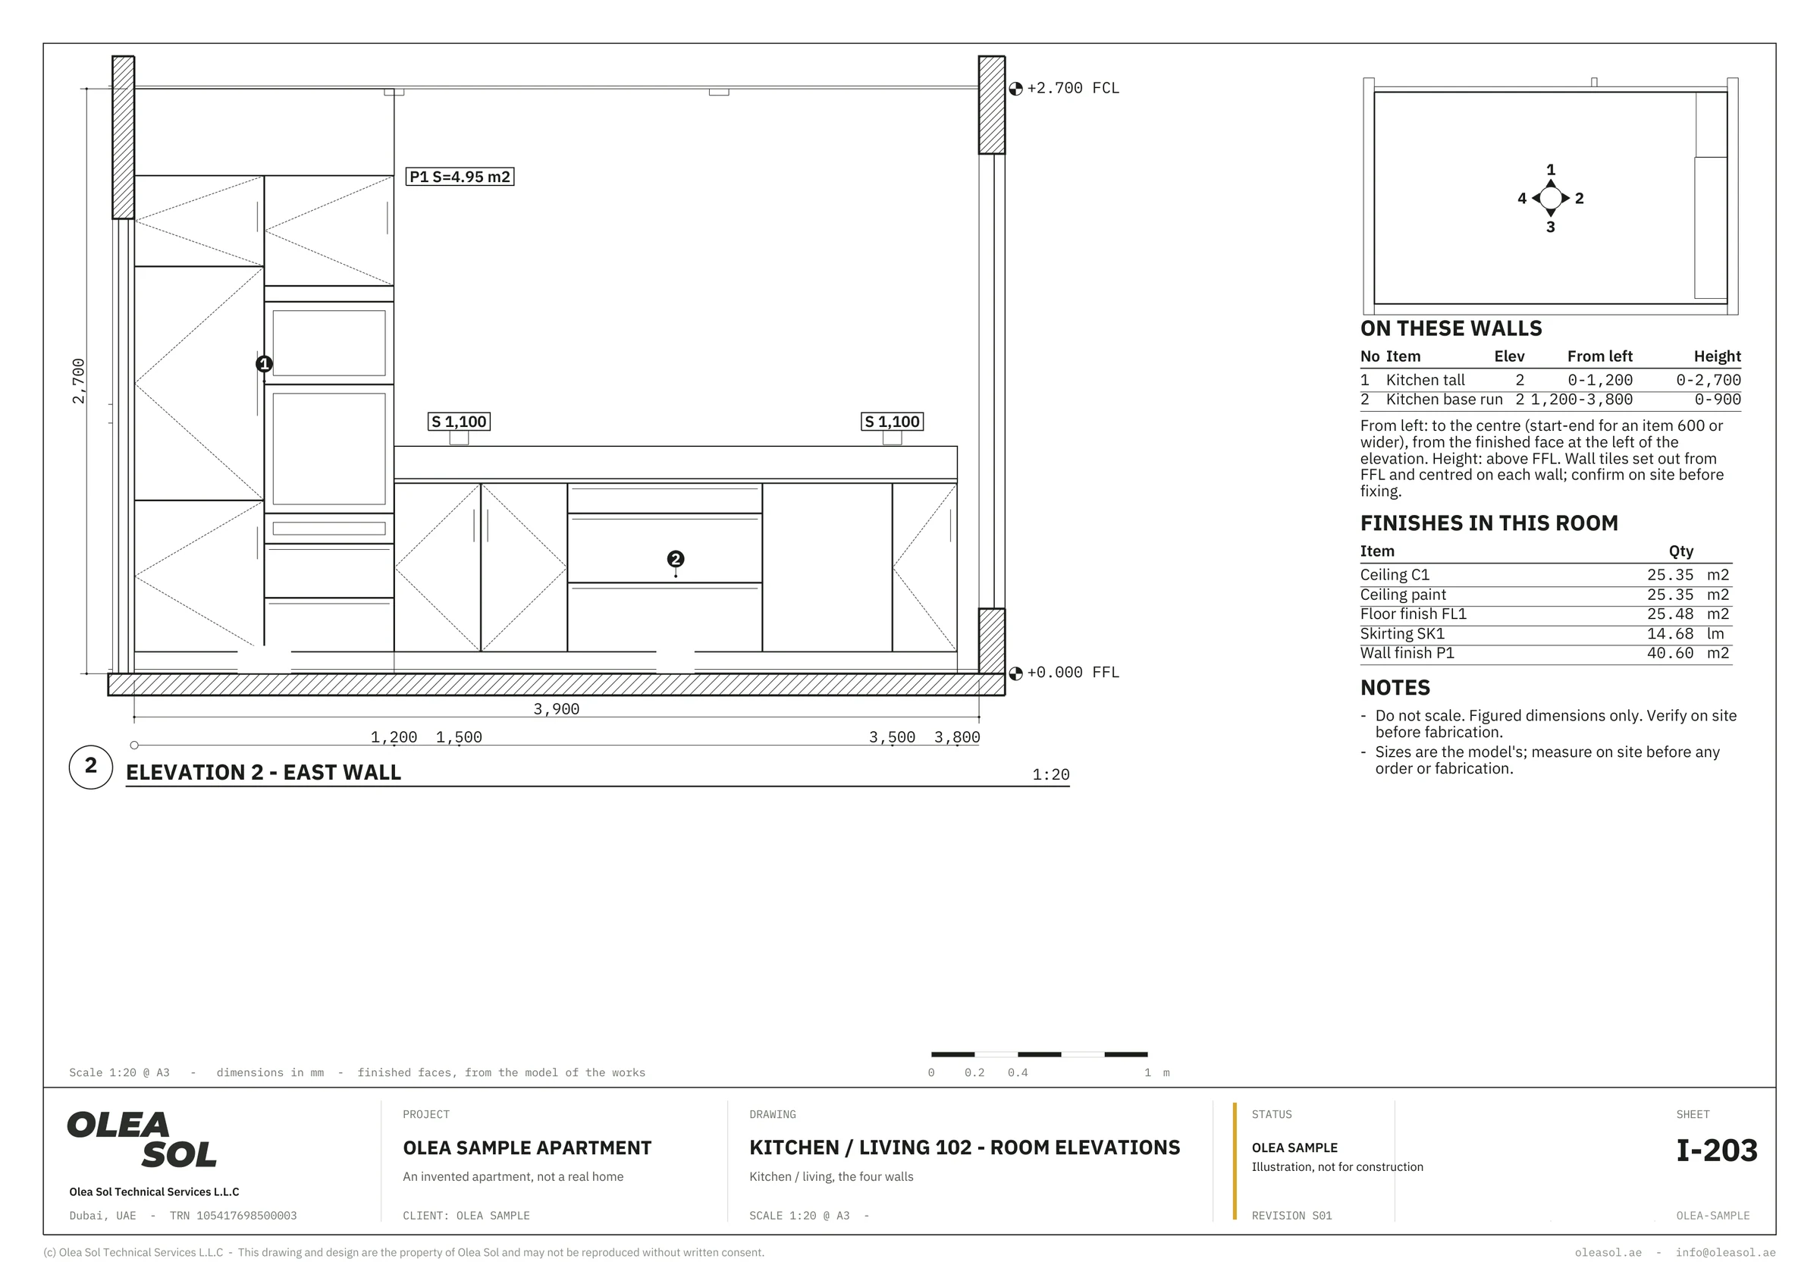
Olea sample drawings: an invented apartment, not a real home. Illustration, not for construction.
The same sample, step by step
From strip‑out to handover.
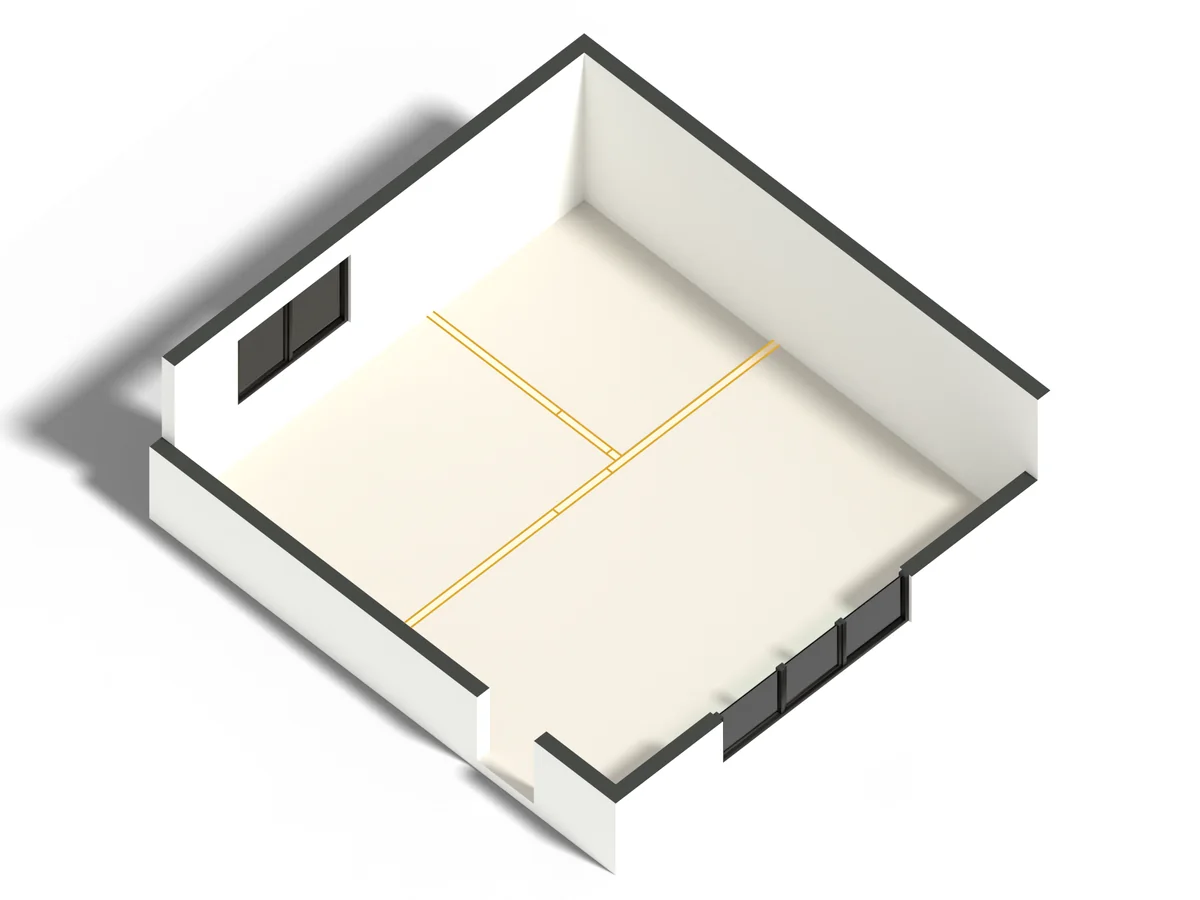
01Strip‑out and mark-outThe old finishes come out, and the new walls are marked on the floor, so every room comes out the right size. 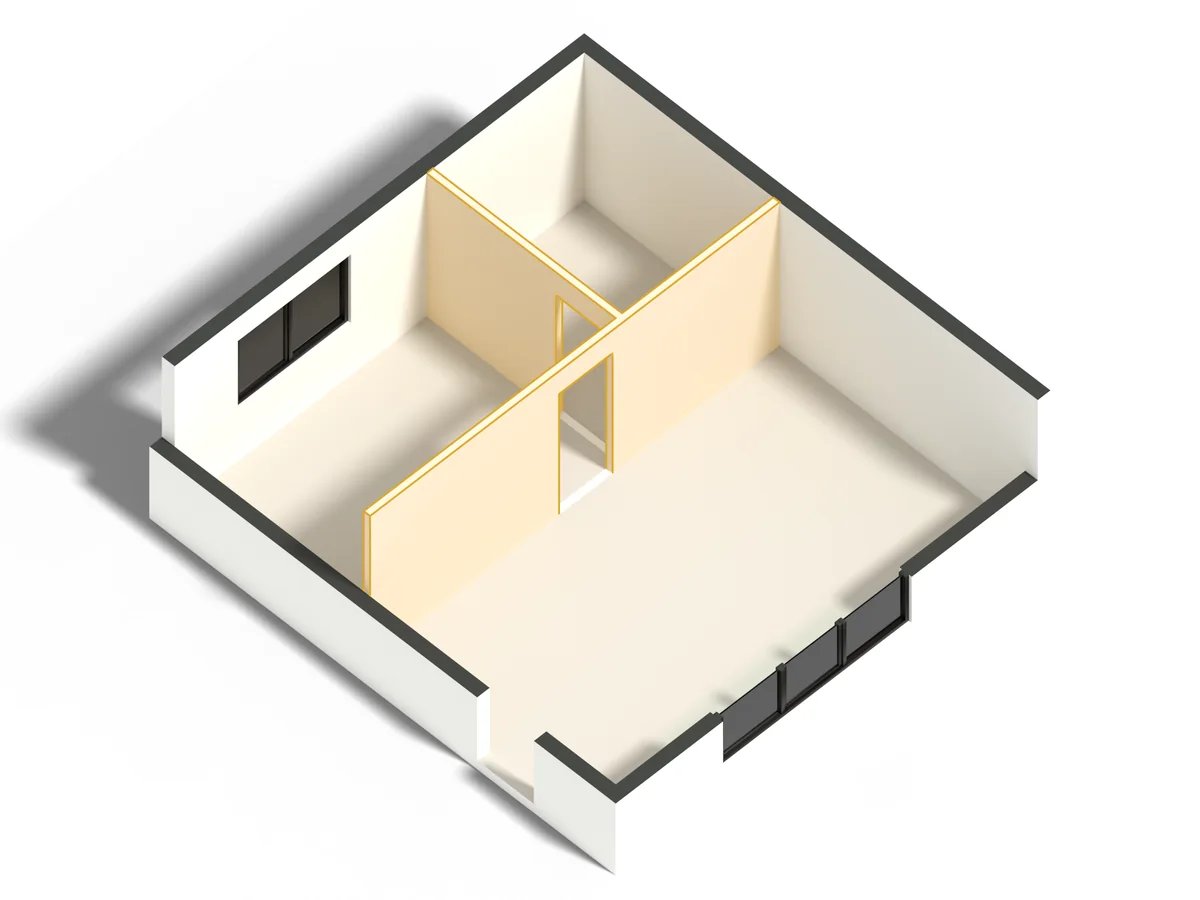
02New partition wallsPartition walls go up on the lines: the bedroom, the bathroom and the kitchen. 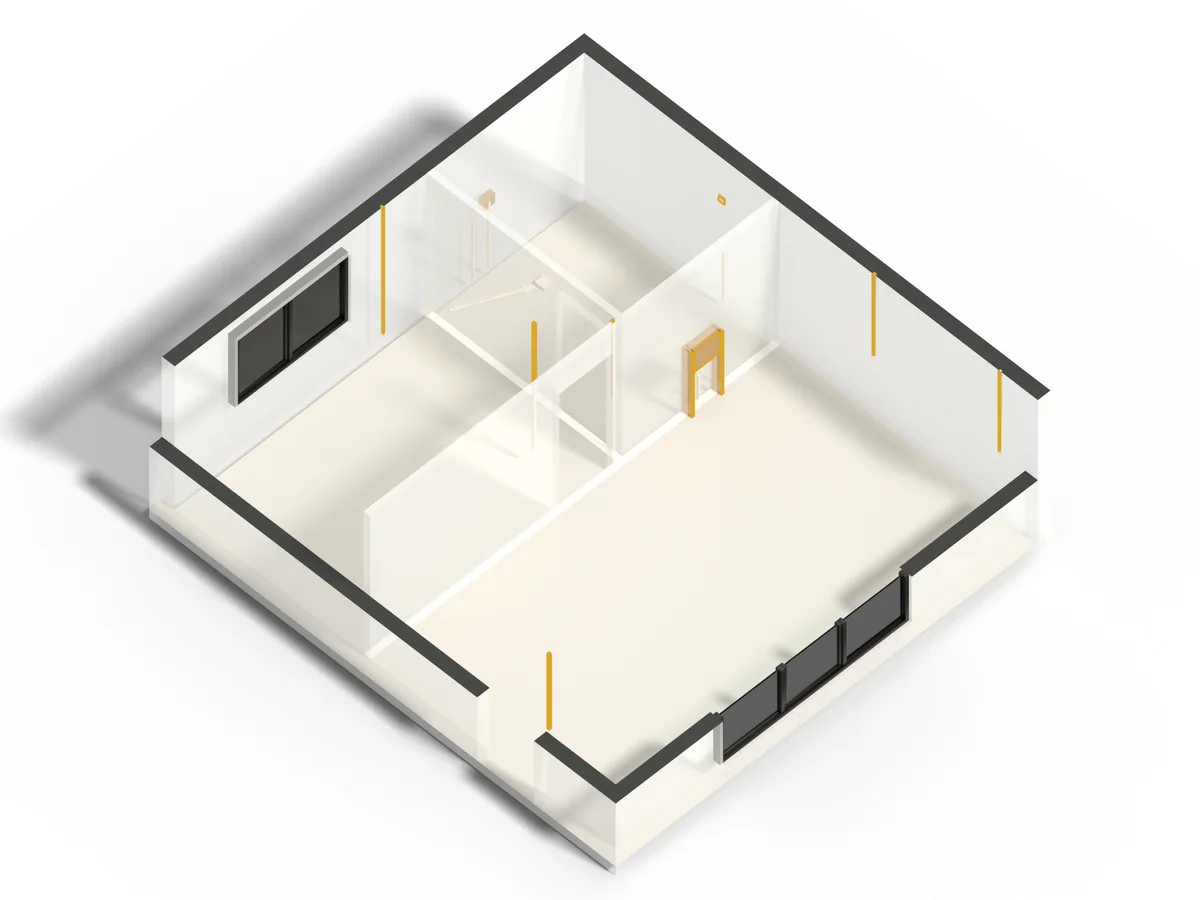
03Pipes and cablesWater, drains and power run inside the walls before they are closed. 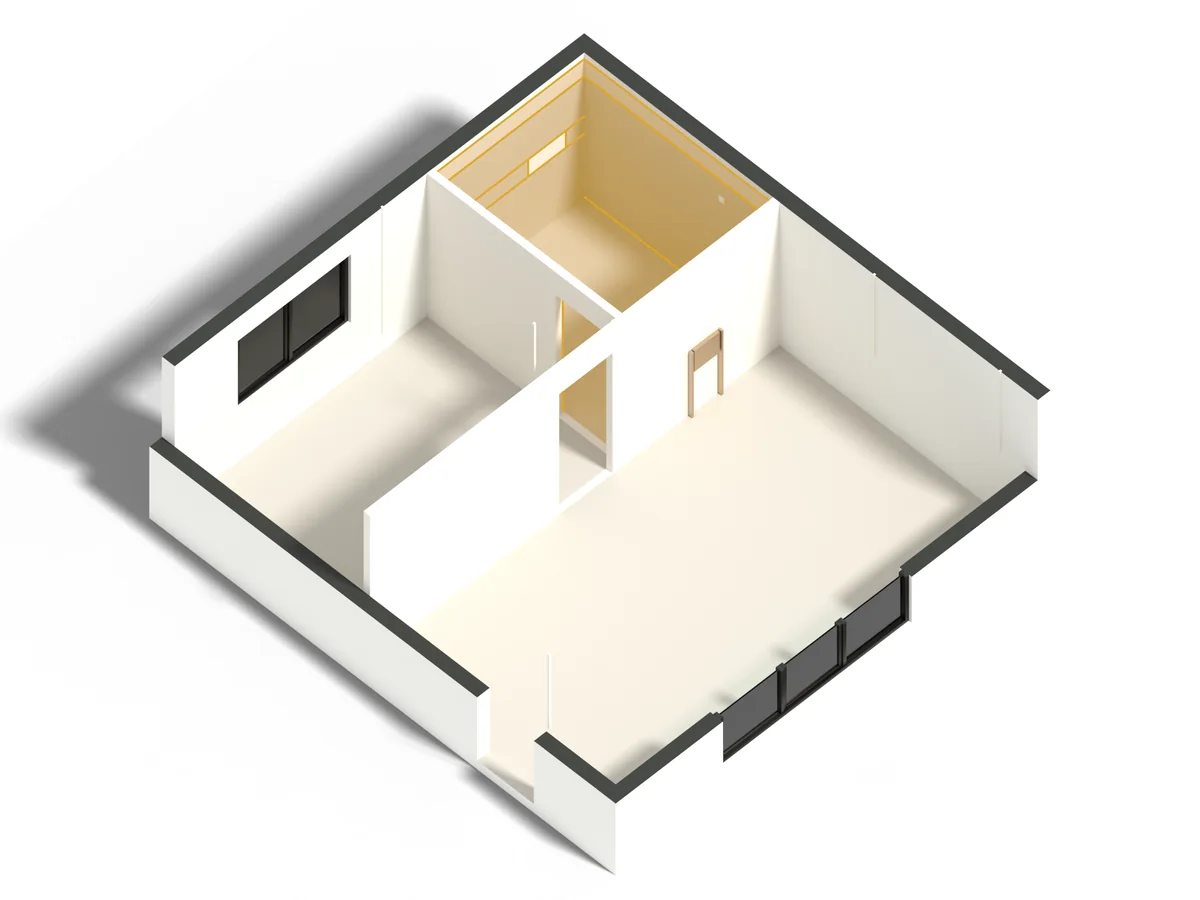
04WaterproofingThe bathroom floor is levelled and waterproofed, with the walls waterproofed too, before any tile goes down. 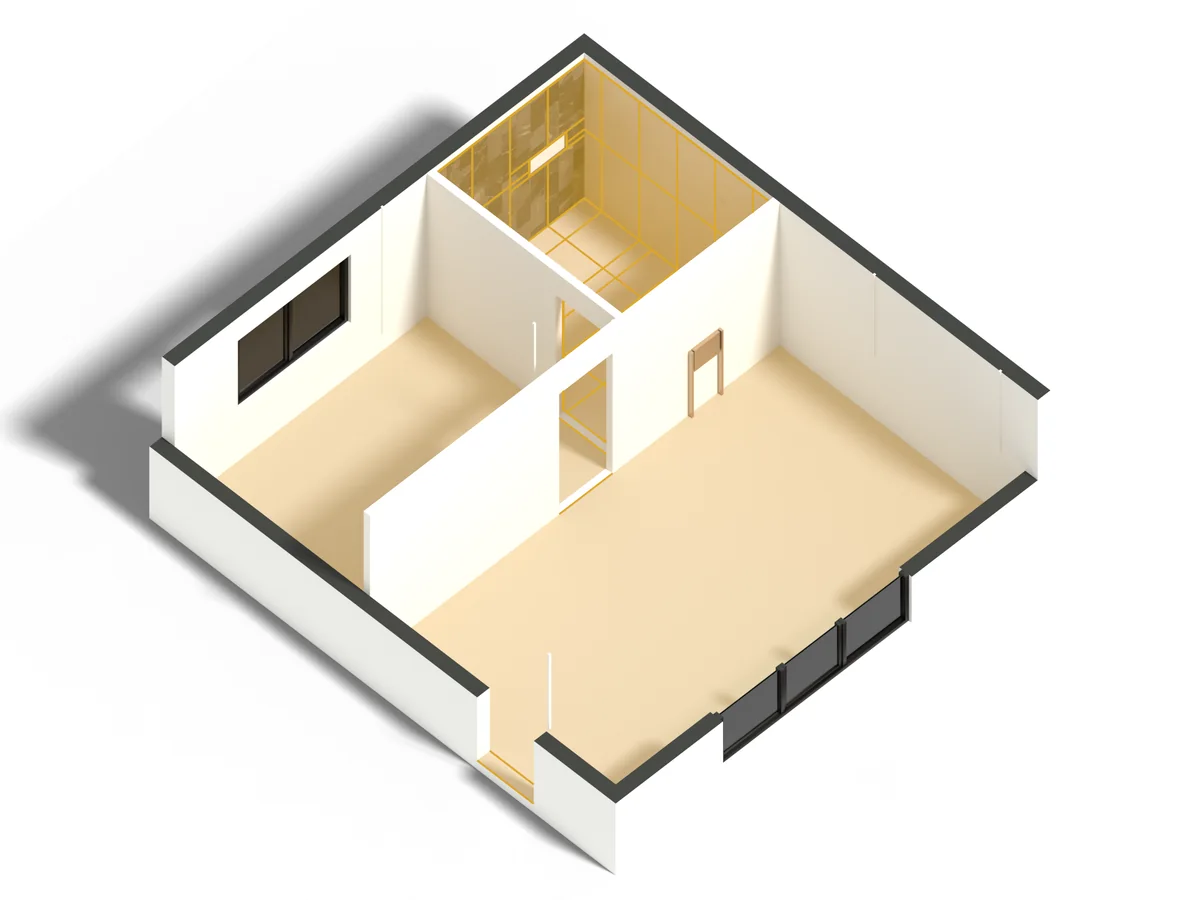
05Tiles and floorsTiles go onto the sealed bathroom, and the new floor runs through the rest of the flat. 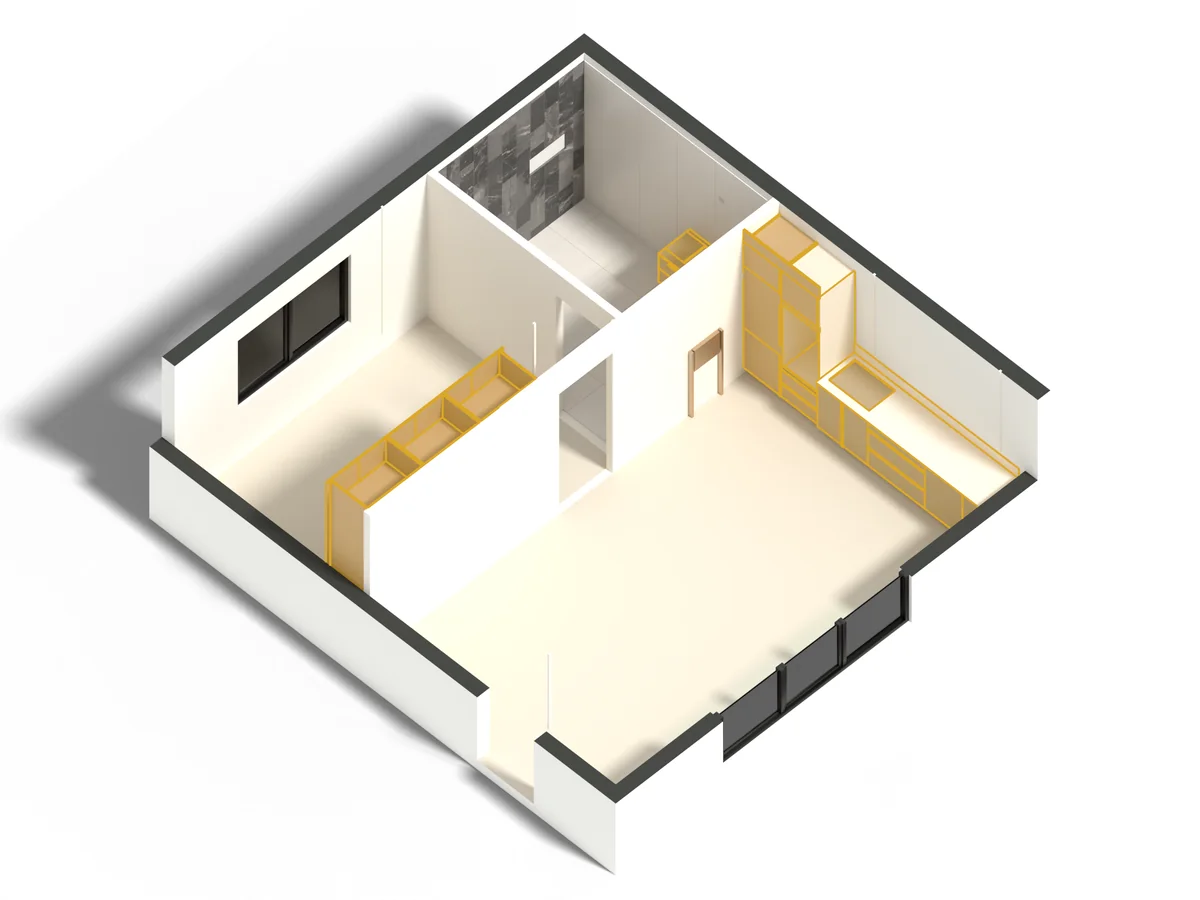
06Kitchen, wardrobe and vanityMade to measure in the workshop, then fitted. 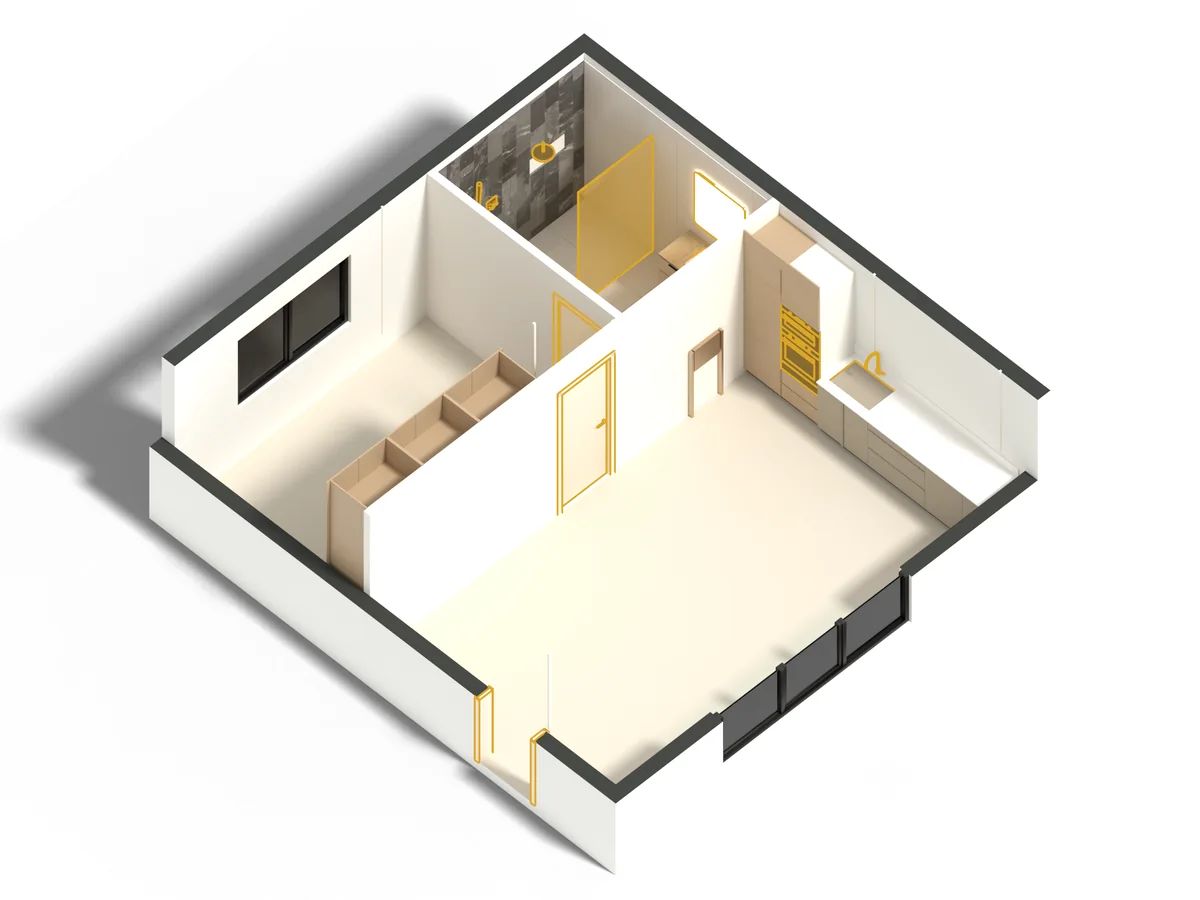
07Taps, glass, appliances and doorsTaps, toilet, shower glass, appliances and doors go in and are connected. 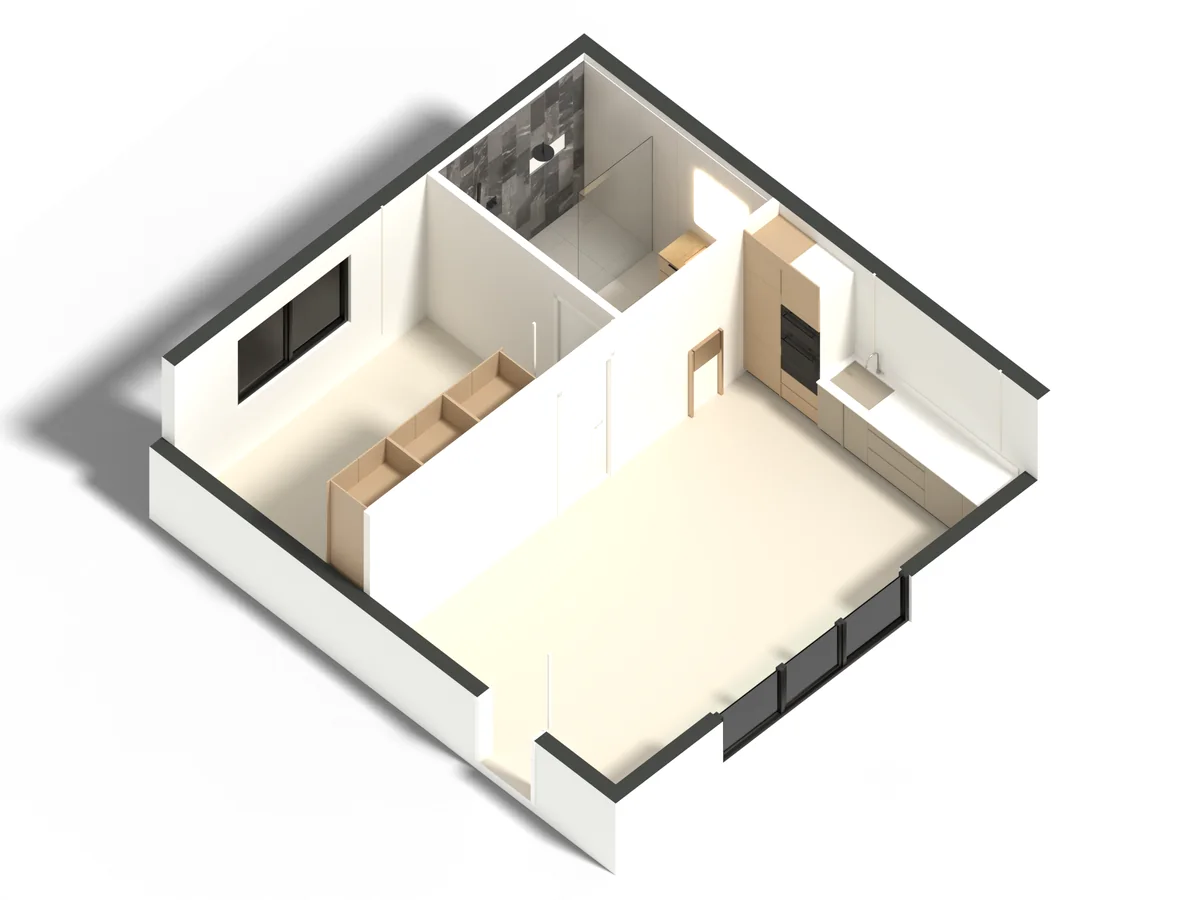
08HandoverThe home is deep-cleaned before the keys go back.
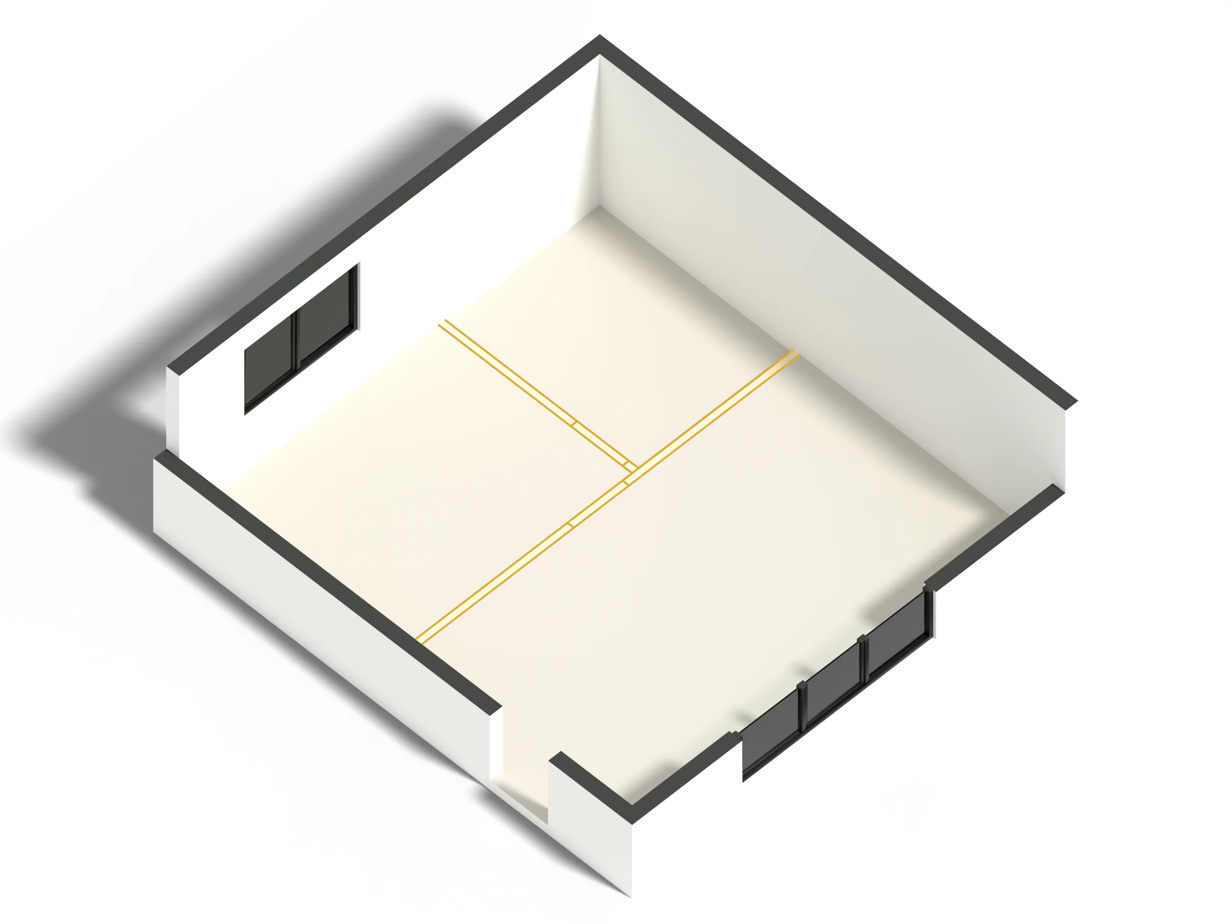
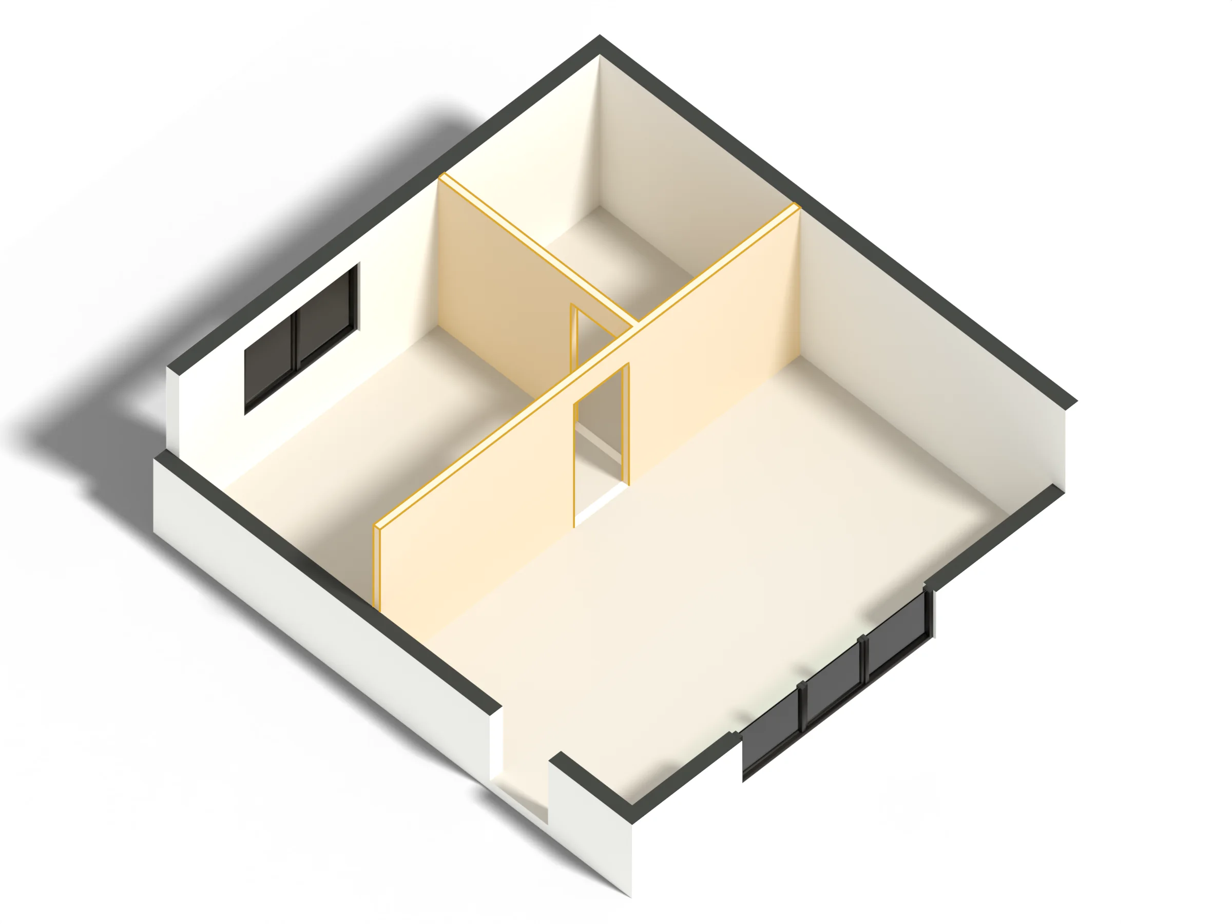
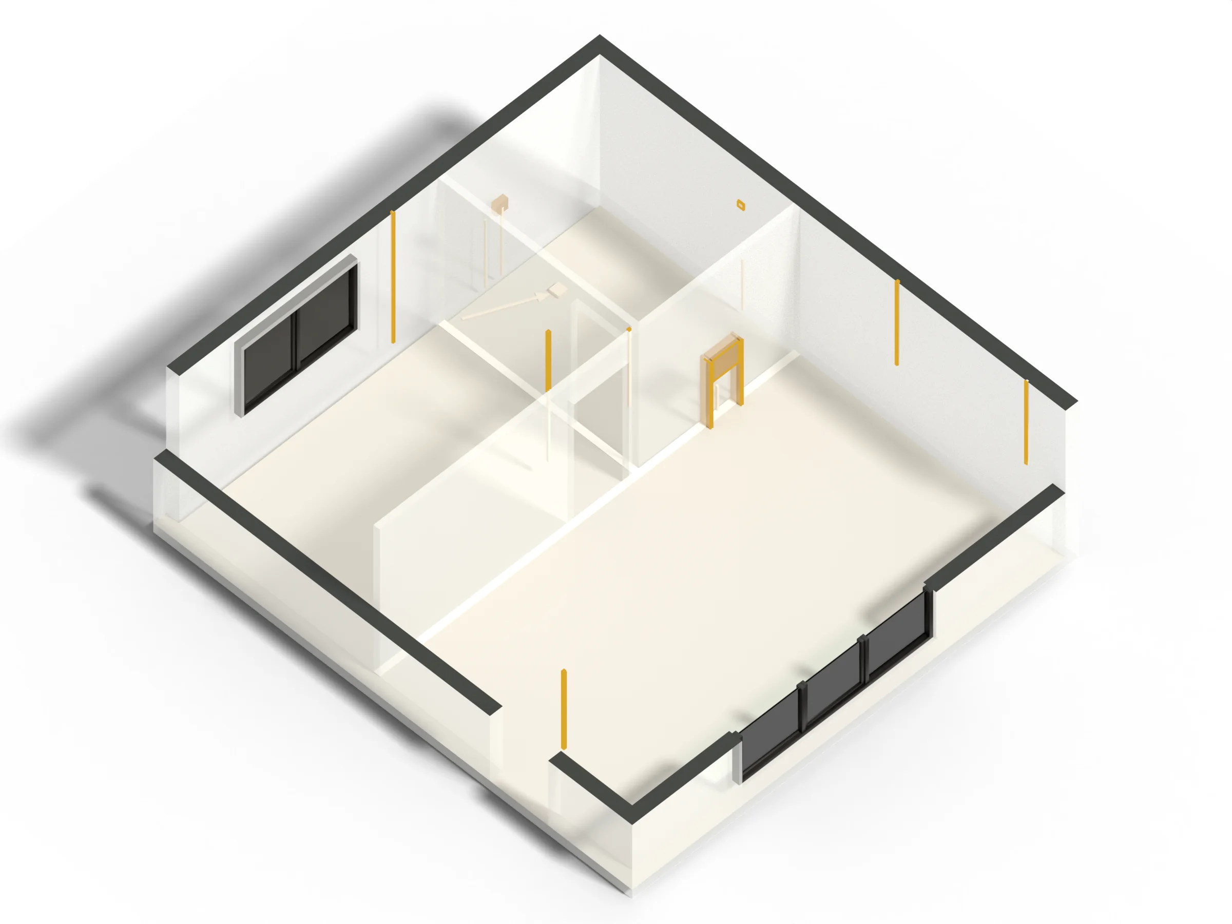
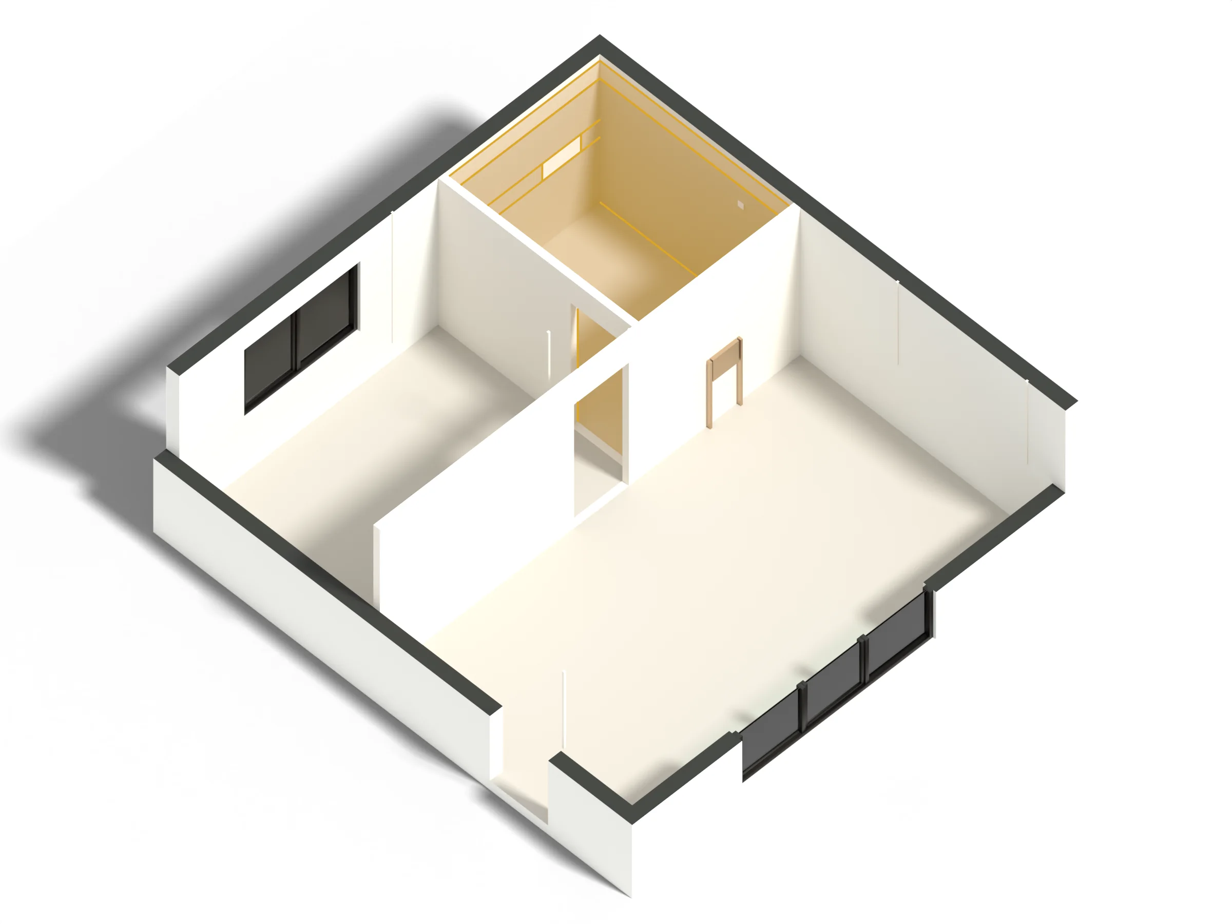
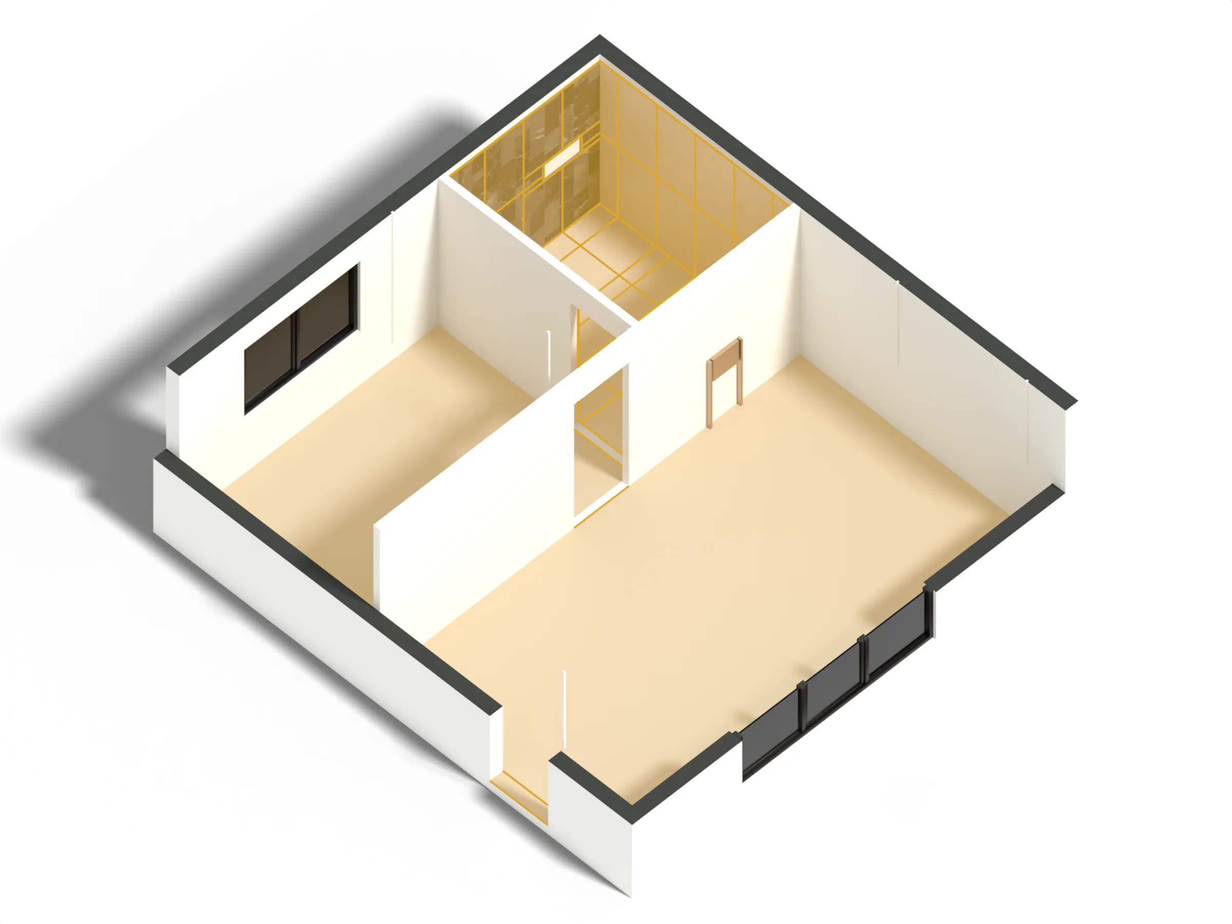
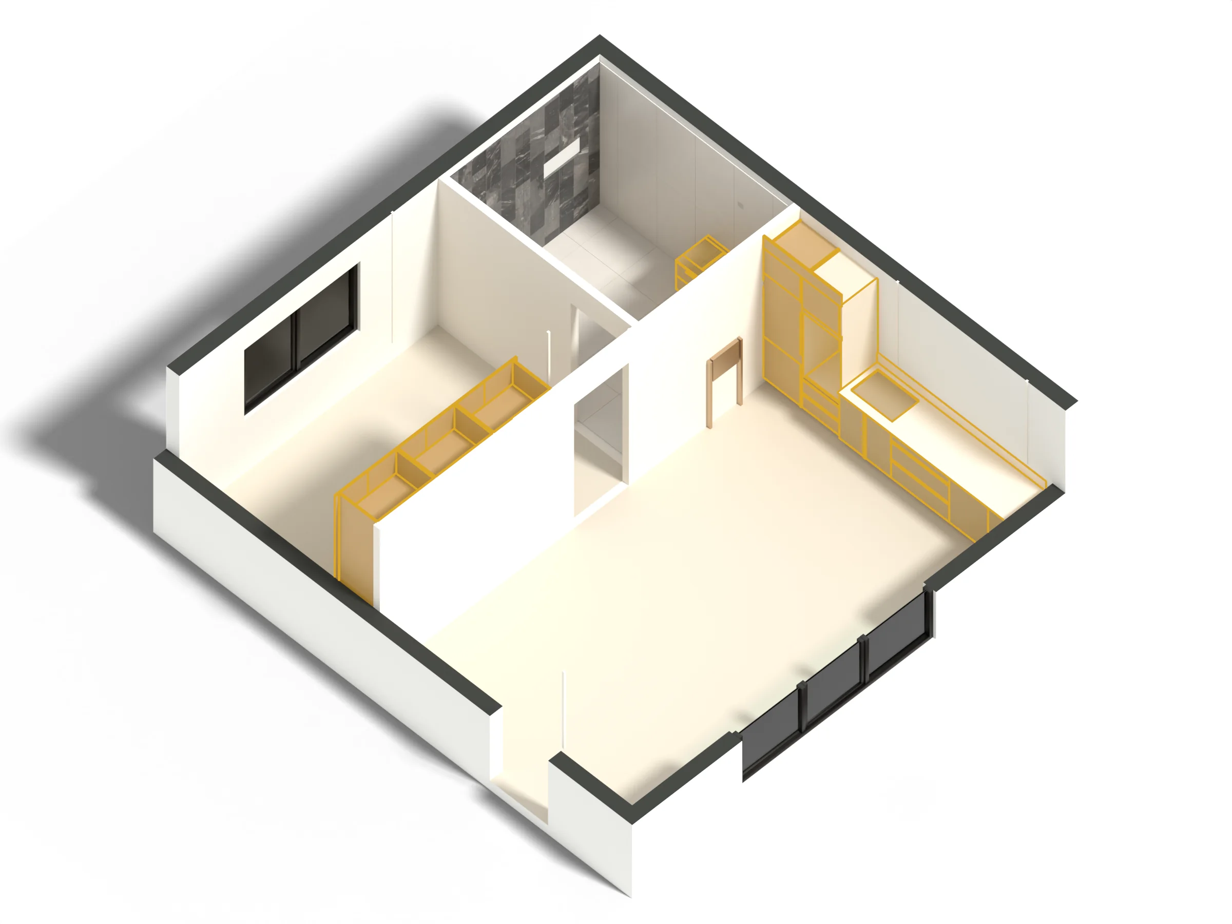
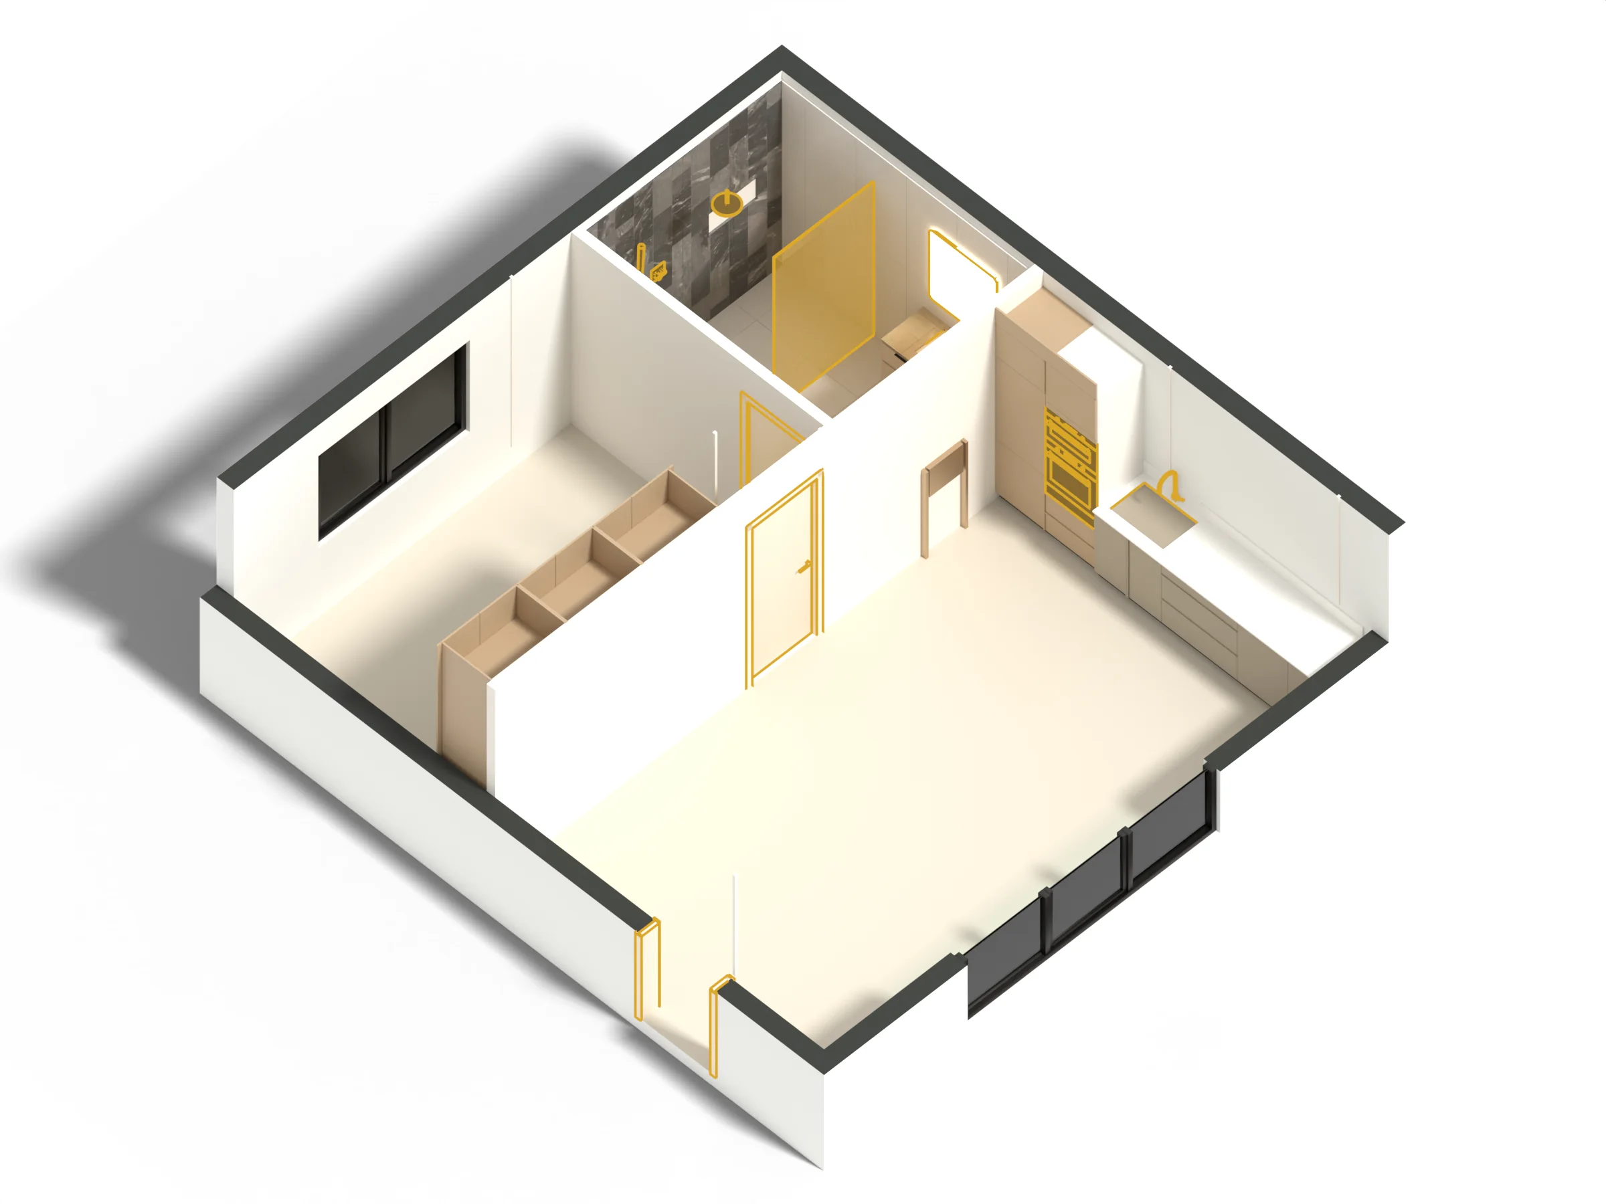
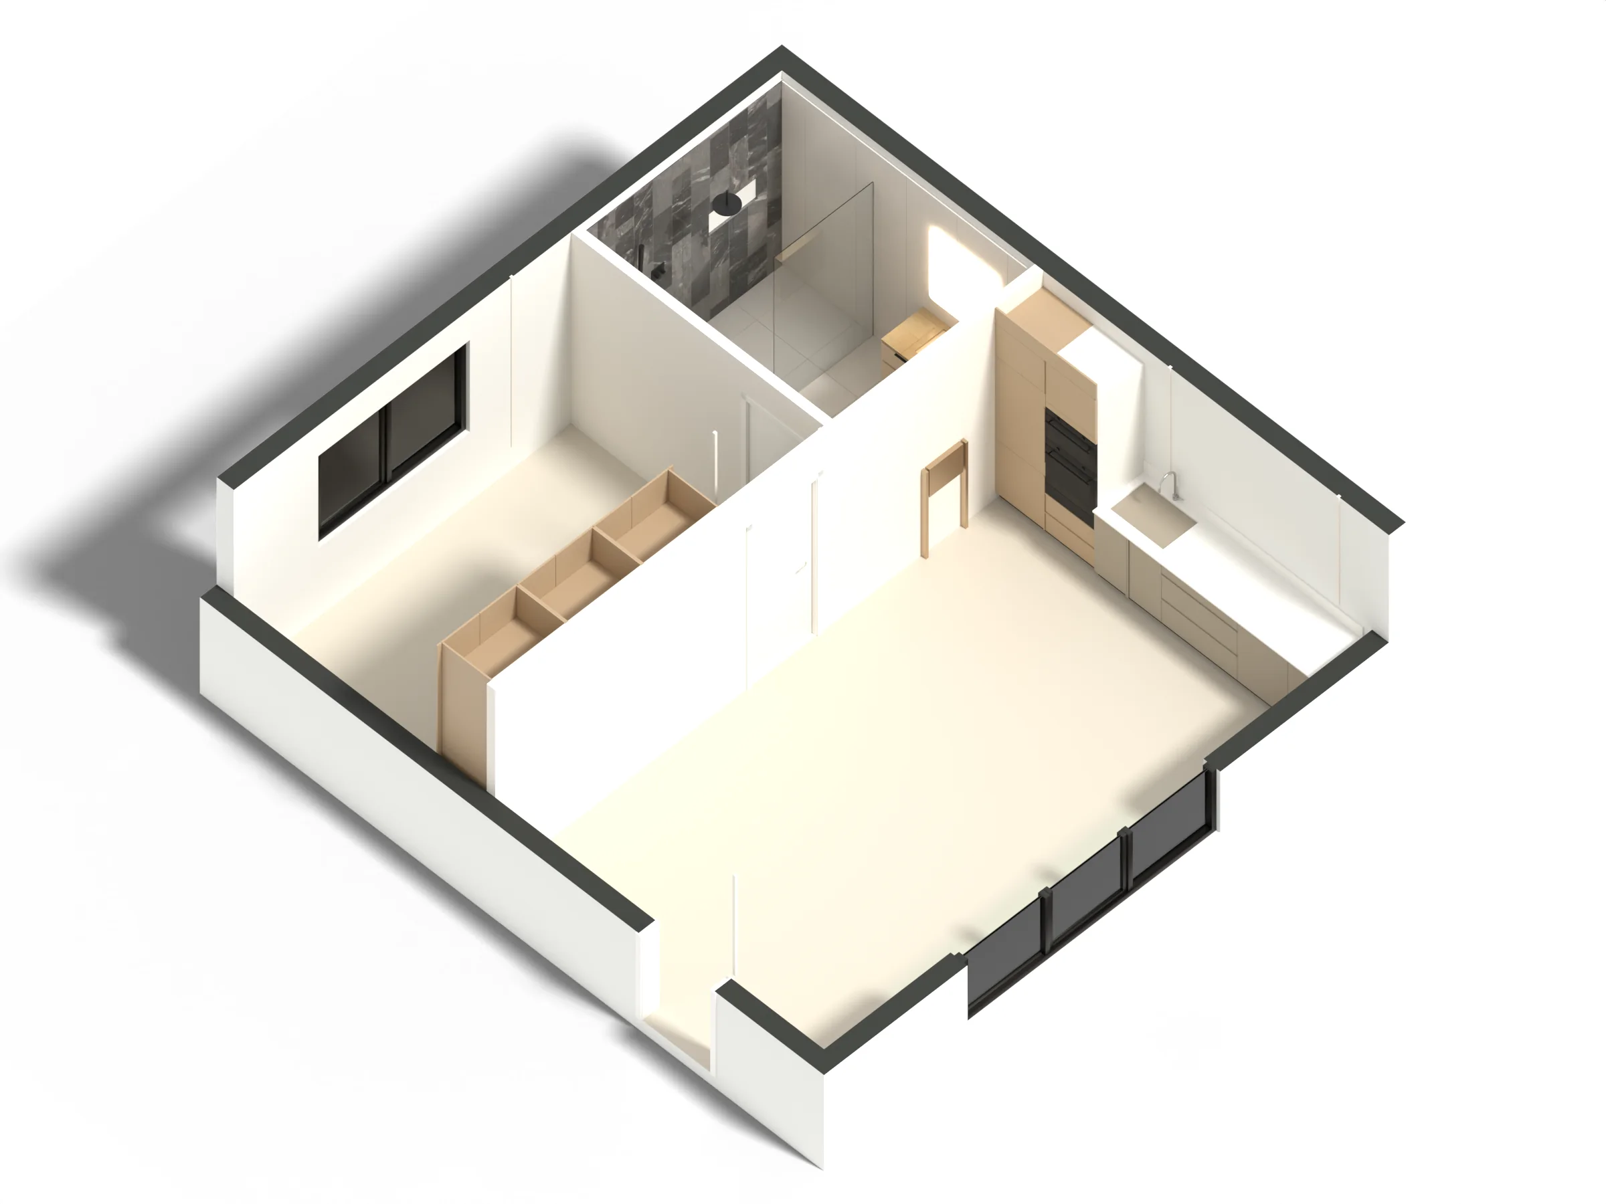
Illustration from our model, an invented apartment, not a built job.
| No. | Paper | What it shows | When |
|---|---|---|---|
| 01 | Itemised quotation | Every line with its quantity | Before any work |
| 02 | Contract | Scope, stages and payments | Before the start |
| 03 | Signed variation | A change, priced in writing and signed before it is charged | During the works |
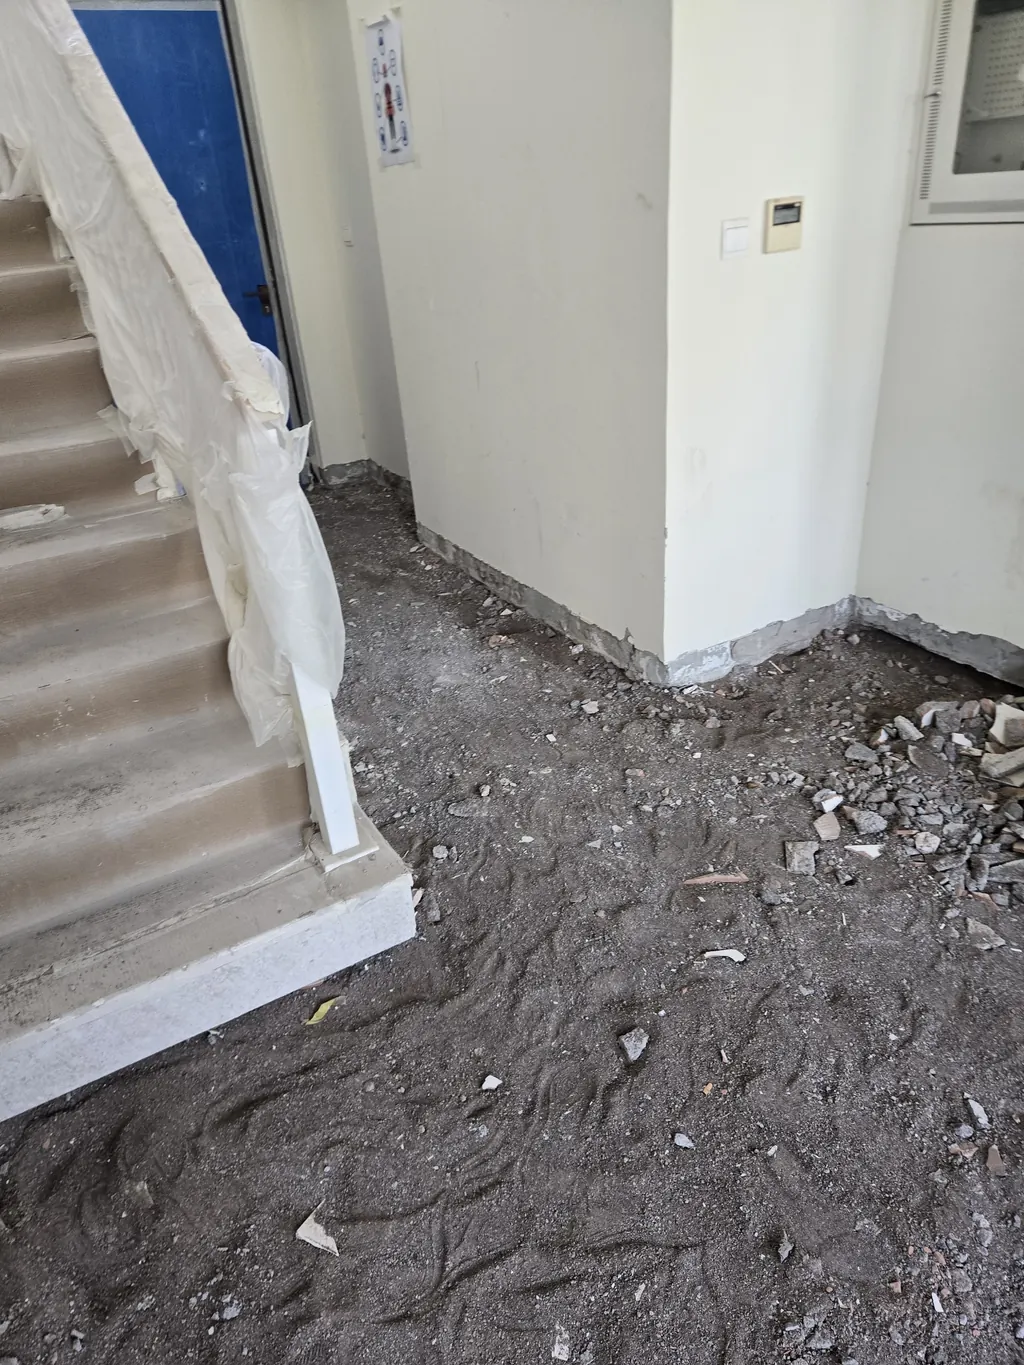
The same room 01 / The stair
The same stair, three times.
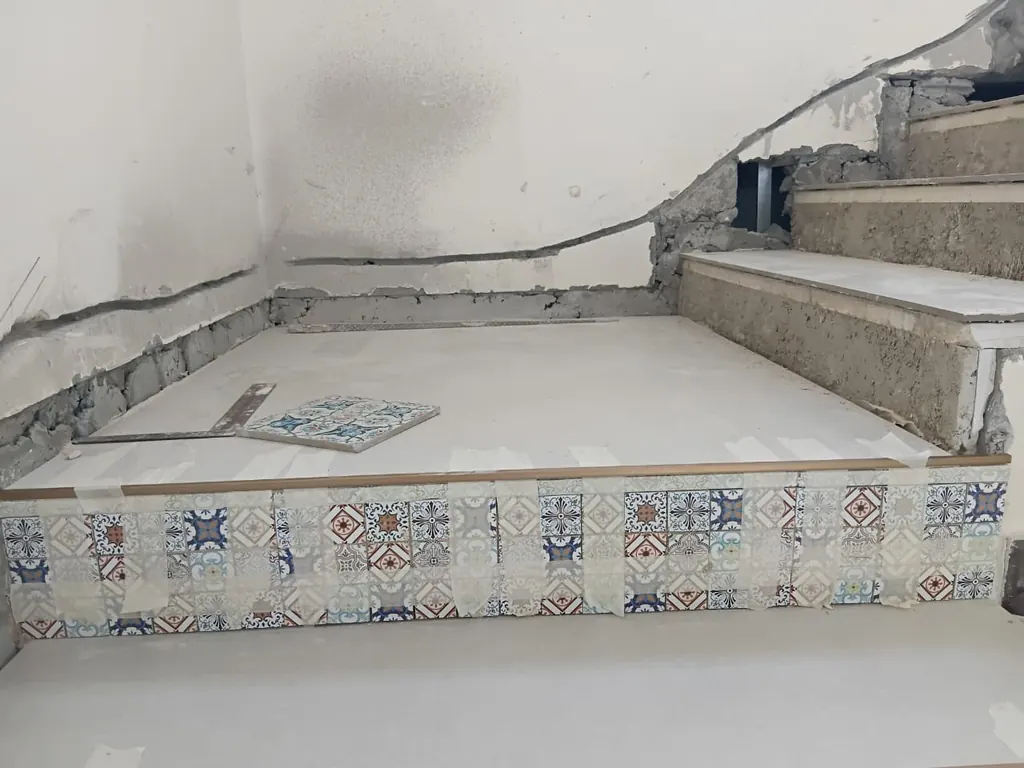
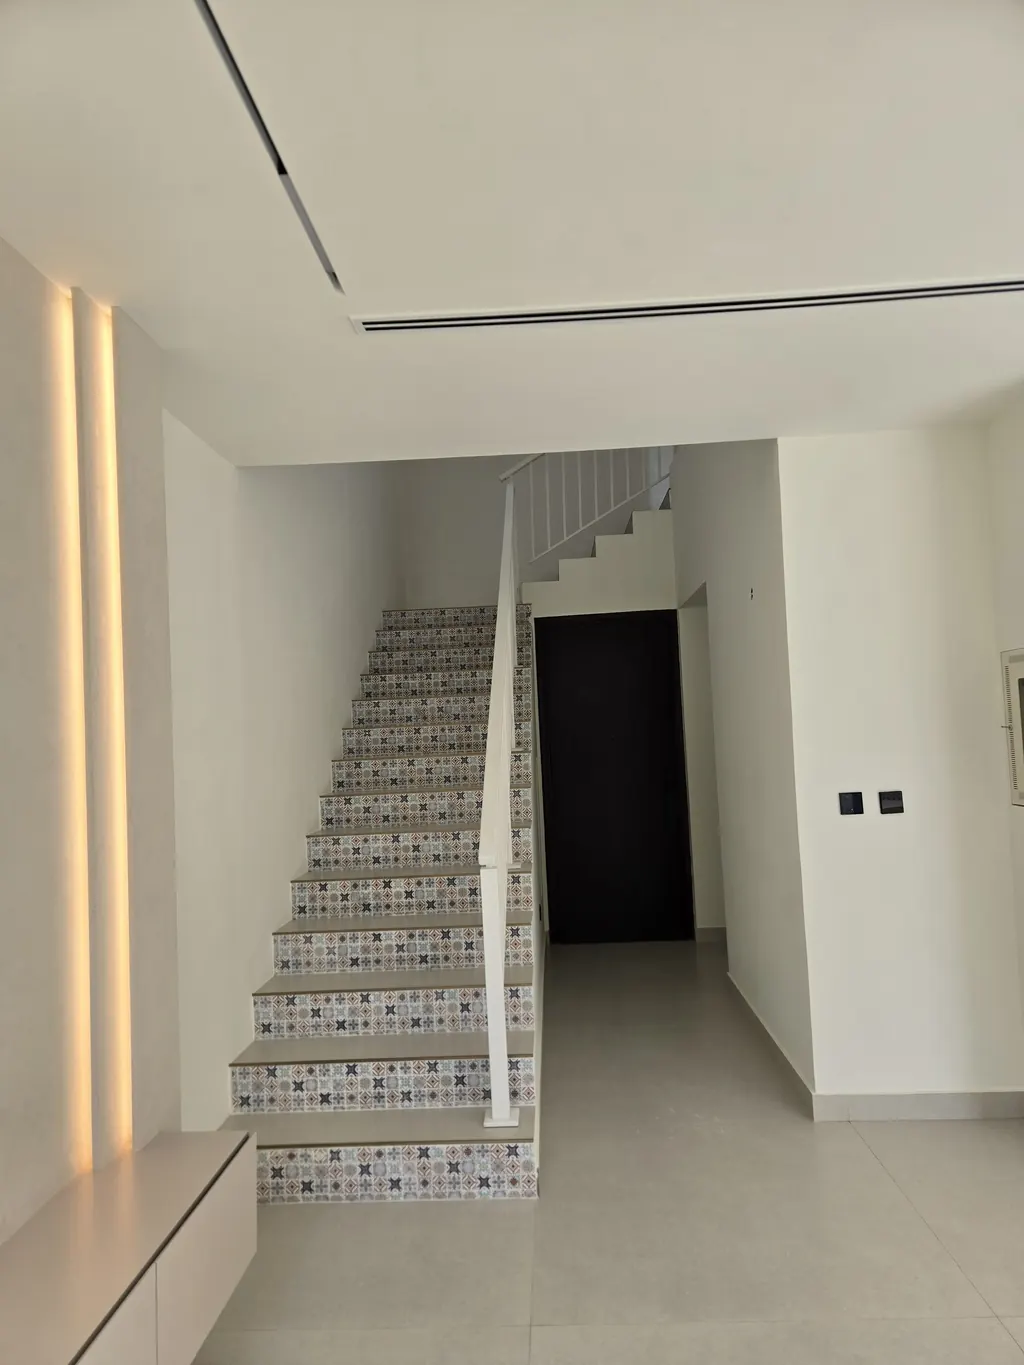
Scroll, and the stair hall moves through its works: the floor lifted to the slab, patterned risers going on, the stair re-tiled at handover.
- Strip‑outFloor lifted to the slab.
- WorksPatterned risers going on.
- HandoverStaircase re-tiled, wall lit.
A townhouse in Mira Oasis. Managed by Olea Sol.
Finished Apartment renovation, Dubai Marina
Two bedrooms became three.
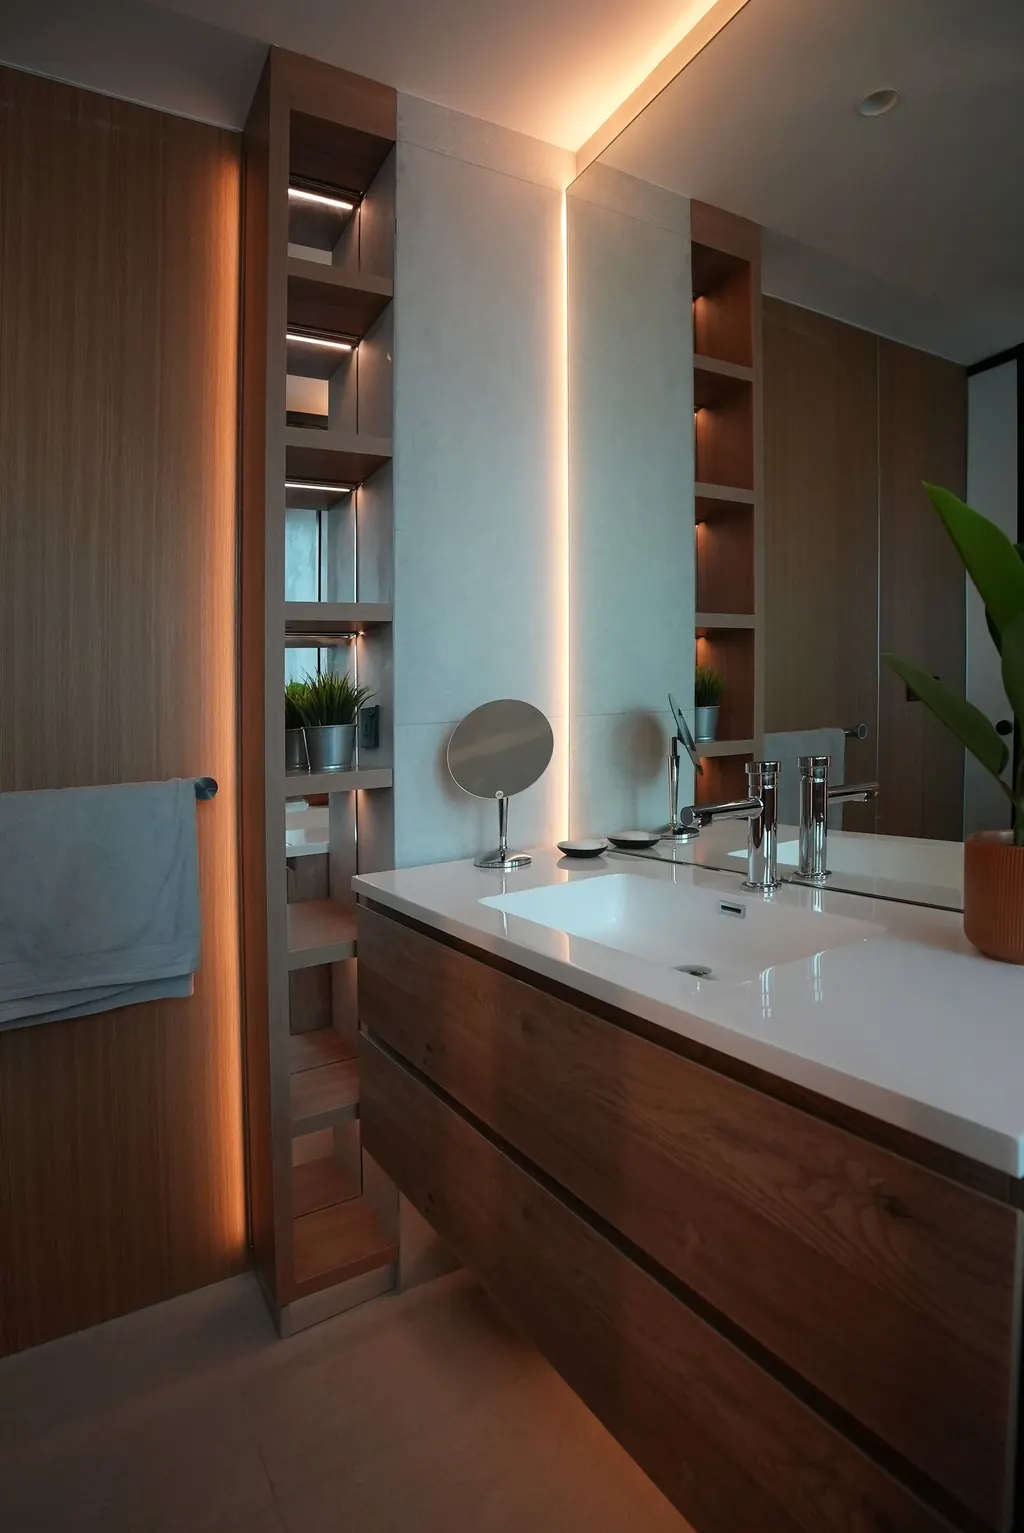
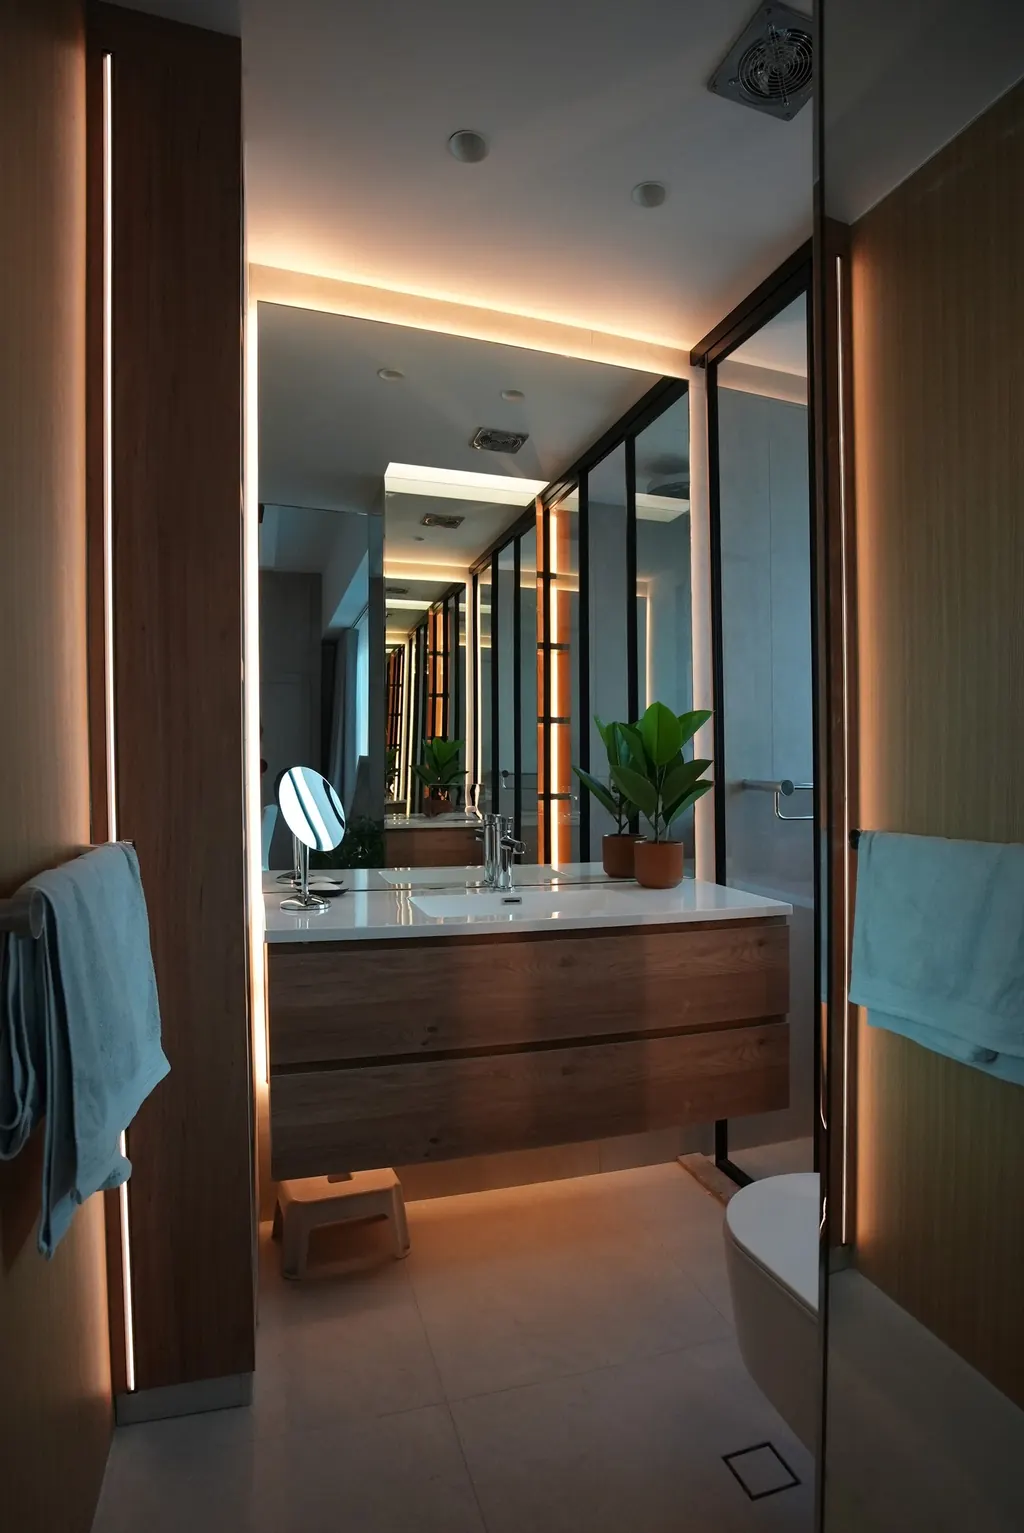
The whole apartment went back to the slab and was rebuilt to a new plan: a third bedroom, new ceilings and lighting, three bathrooms and a powder room, joinery throughout. Interior design by the client's appointed studio.
See the project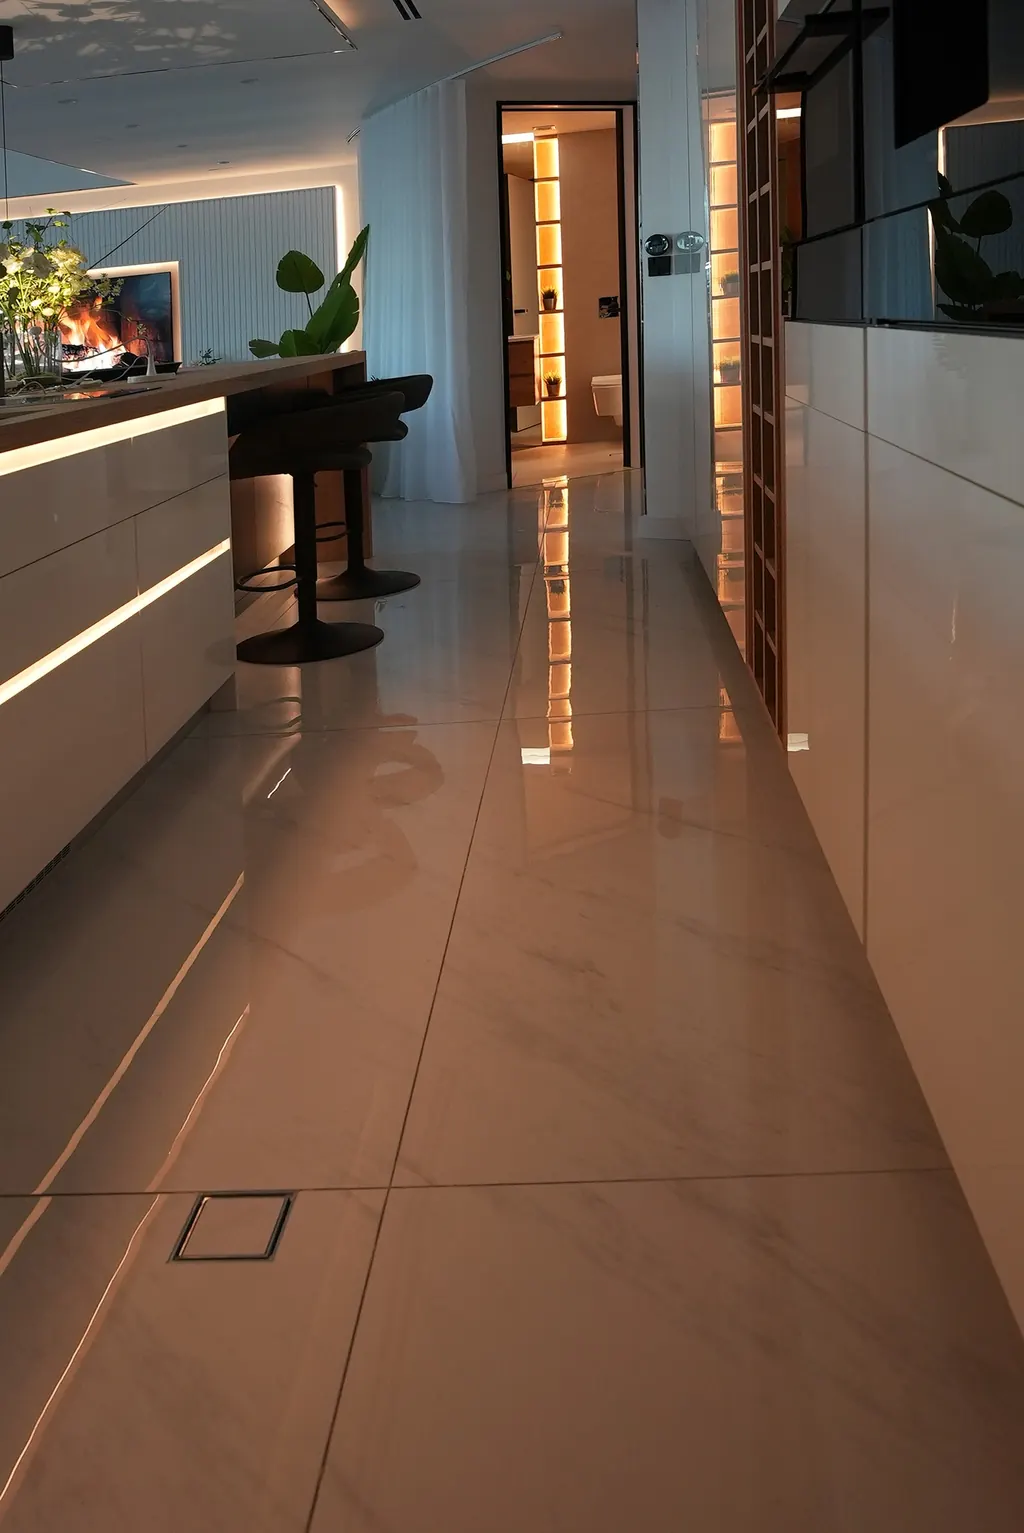
Measured Dubai Maritime City
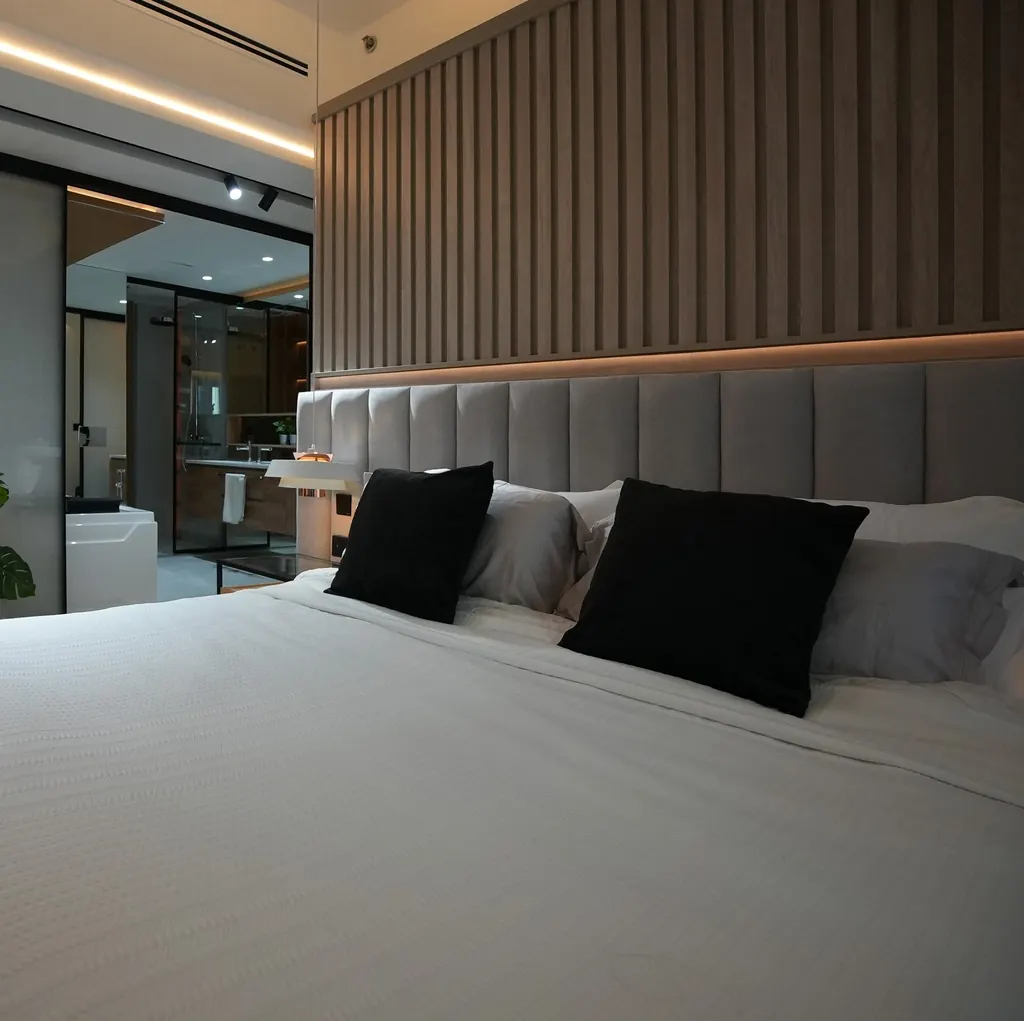
Made to the millimetre.
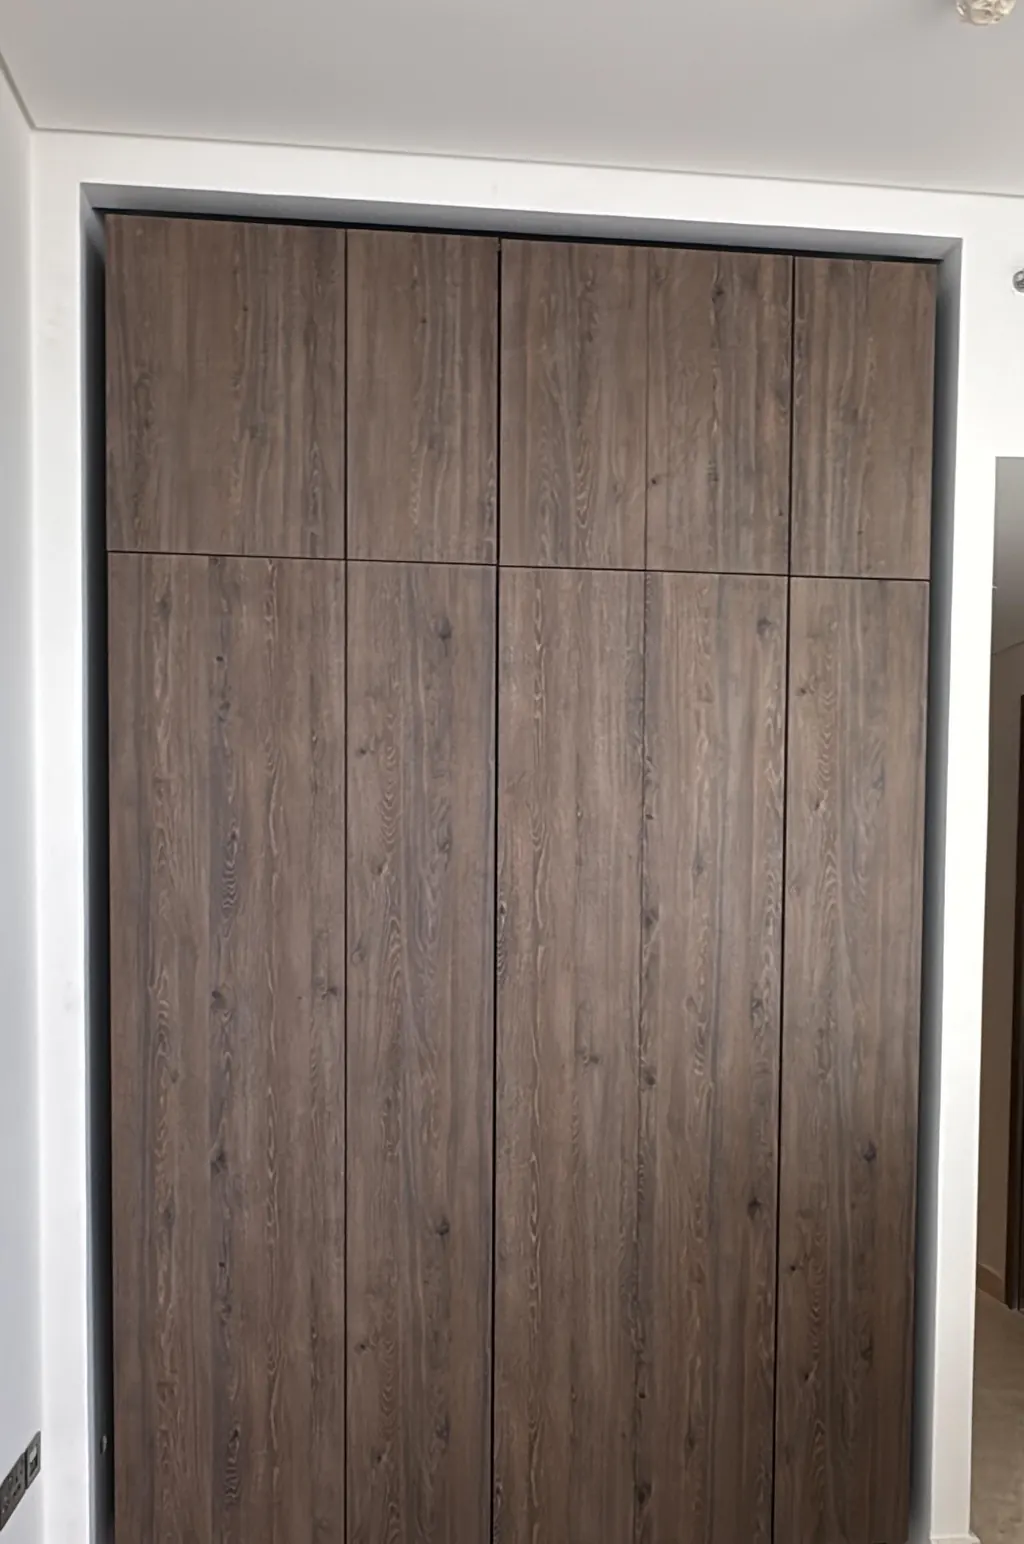
A full-height wardrobe in oak-look fronts, three full-height sections from the floor to the ceiling, with lit shelves inside. The second bedroom took a second one.
See the measured scopeTold straight
- We name only the community.
- We never publish prices.
- Every photograph here is from sites we managed or supervised; none is a render. Drawings and illustrations are labelled as such.
Ask
Ask. Same working day.
A real person replies the same working day.