The brief
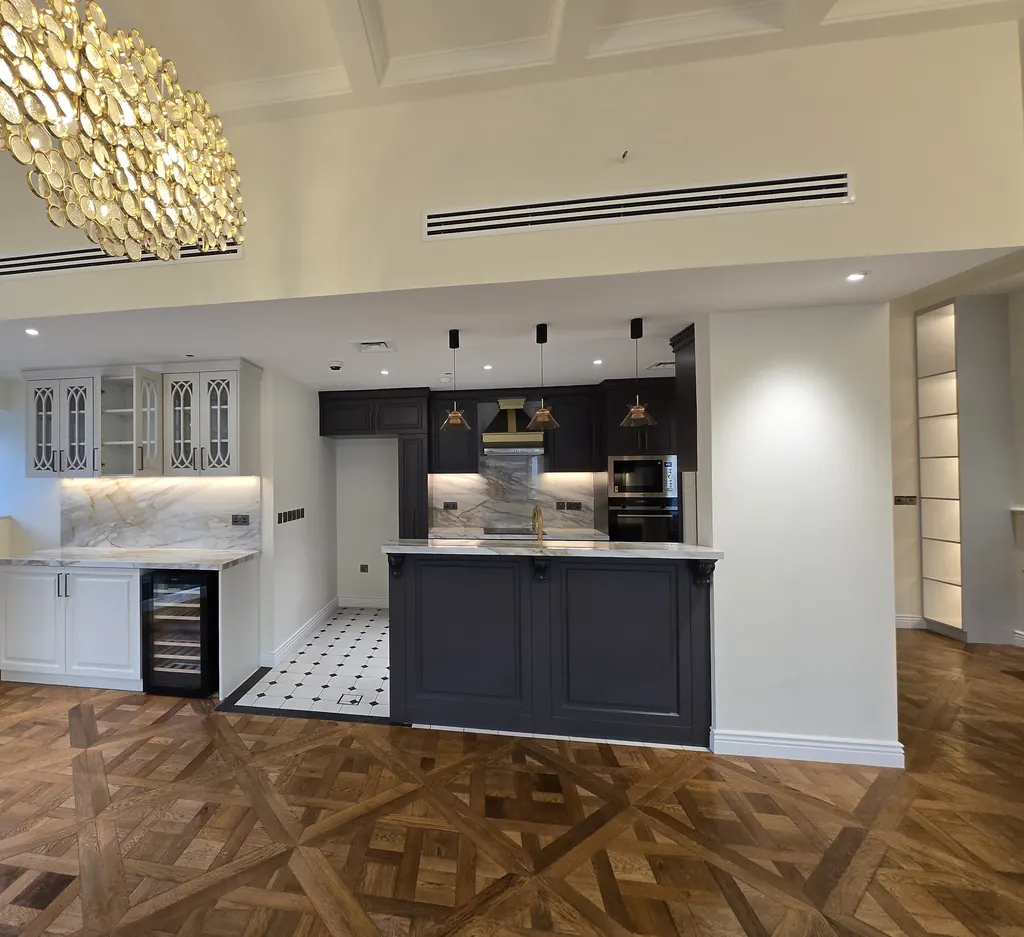
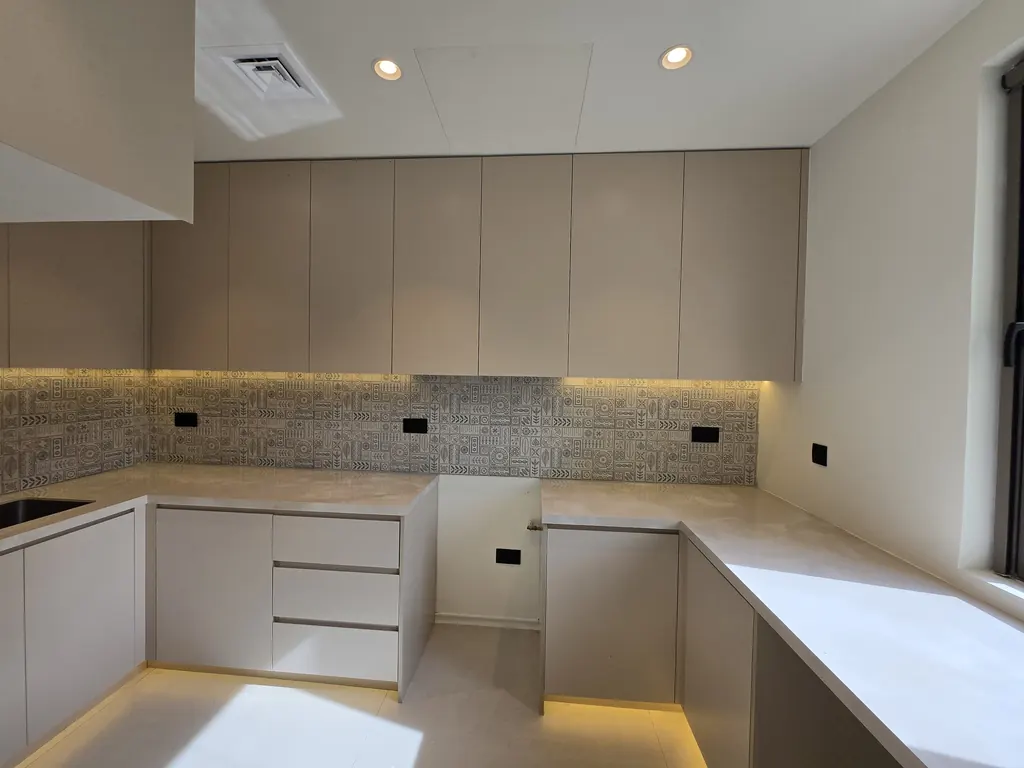
A two-storey townhouse renovated throughout. Floors were lifted and re-laid, the staircase and balcony re-tiled, three bathrooms and a powder room rebuilt, and the wiring renewed for smart-home control.
Delivered under another company's contract, with the Olea Sol team managing the works.
- Floors lifted, re-screeded and re-tiled throughout; staircase and balcony re-tiled
- Gypsum ceilings with shadow gap; plaster and paint
- Three bathrooms and a powder room rebuilt: waterproofing, tiling, built-in WCs, LED mirrors
- Electrical rework, smart-home wiring, feature and track lighting
- Outside: stone tiling and bollard lighting
The same room 03 rooms
What changed, room by room.
The stair.
The old floor came up to the slab. The stair was re-tiled, with a patterned riser on every step.
Ground floor, the stair hall.
The hall.
The hall beside the stair: the old floor lifted and the walls prepared, then re-laid, plastered and painted.
Ground floor, the hall beside the stair.
The arches.
Two square openings to the kitchen and pantry, formed into arches, then plastered and painted.
Ground floor, looking to the kitchen.
- Strip-outFloor lifted to the slab.
- WorksPatterned risers going on.
- HandoverStaircase re-tiled, wall lit.
- Strip-outFloor lifted, walls prepared.
- WorksNew screed, the stair wrapped.
- HandoverRe-laid, plastered, painted.
- Strip-outTwo square openings.
- HandoverFormed into arches, plastered, painted and lit.
The stair
The old floor came up to the slab. The stair was re-tiled, with a patterned riser on every step.
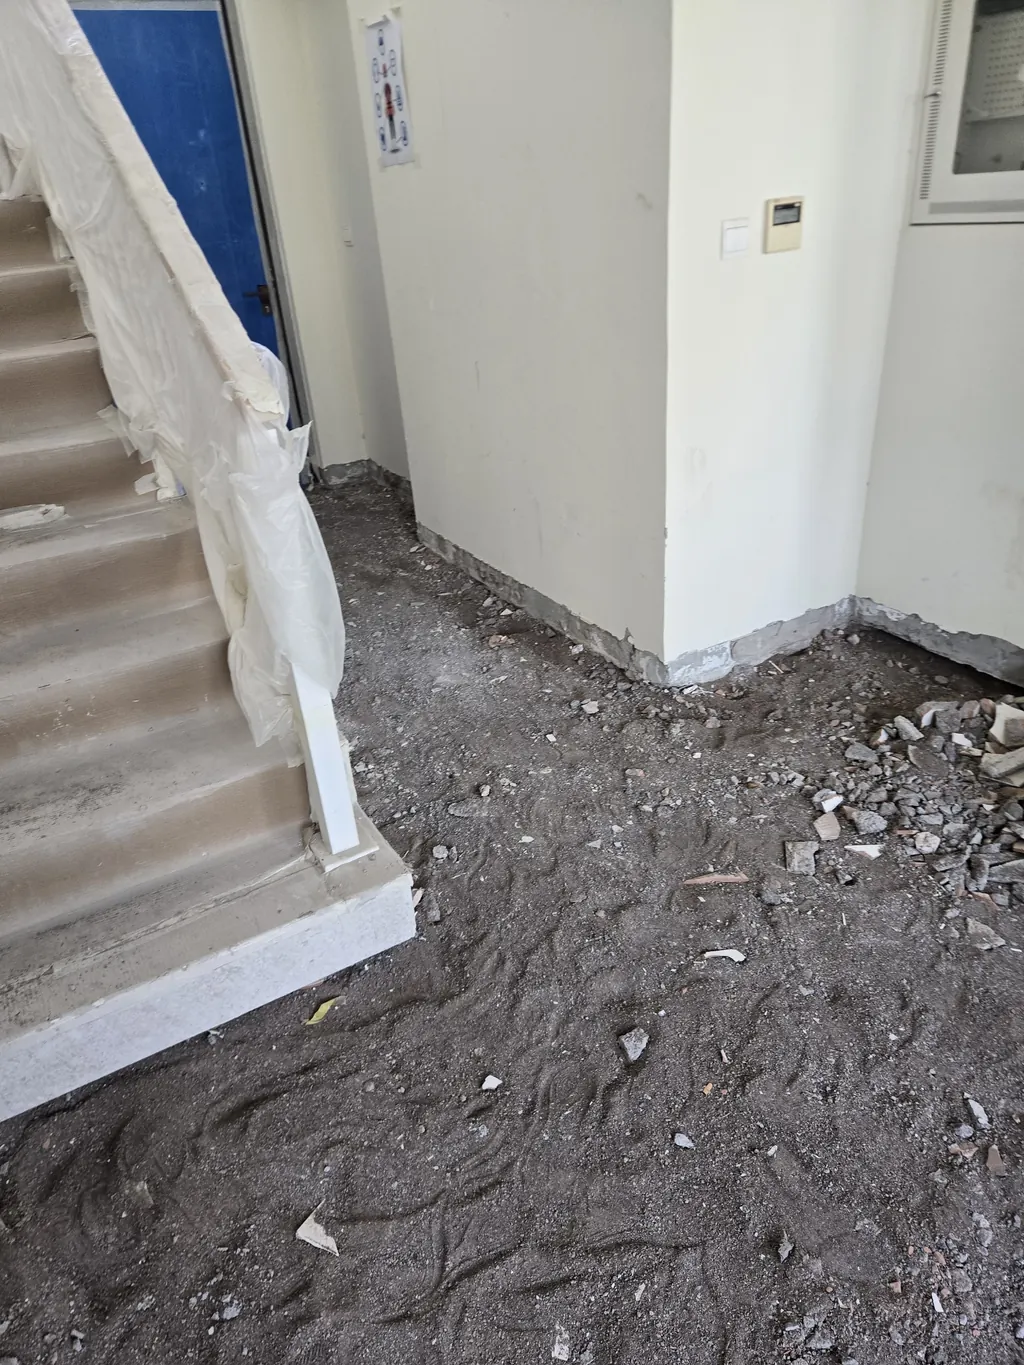
Floor lifted to the slab.
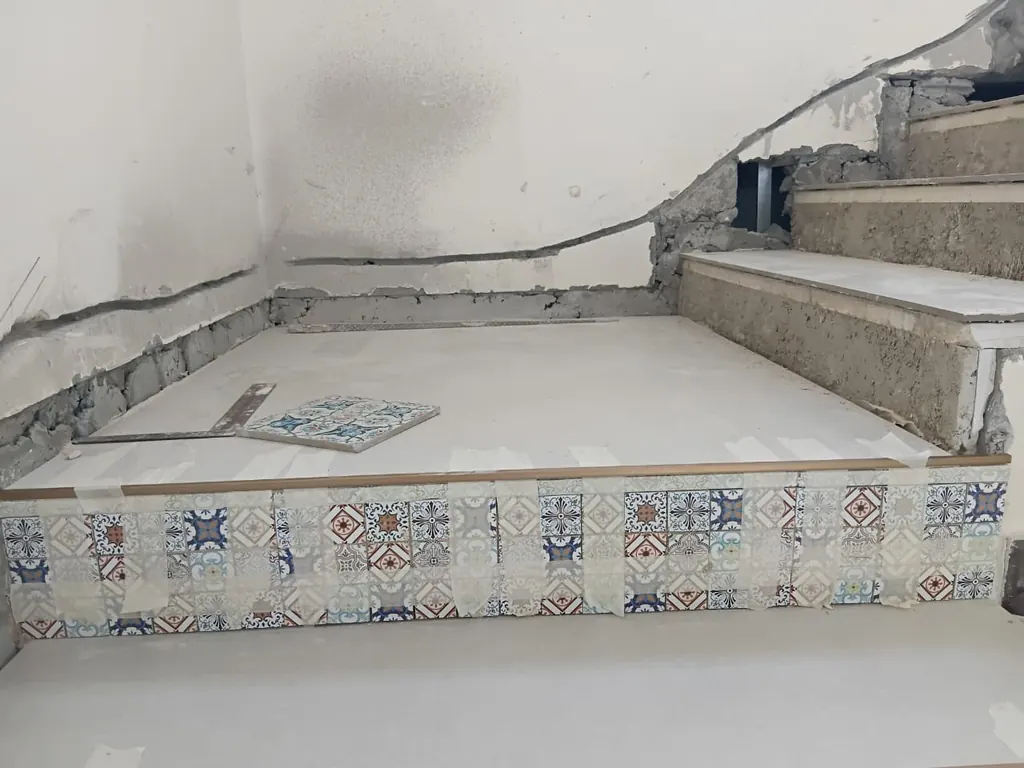
Patterned risers going on.
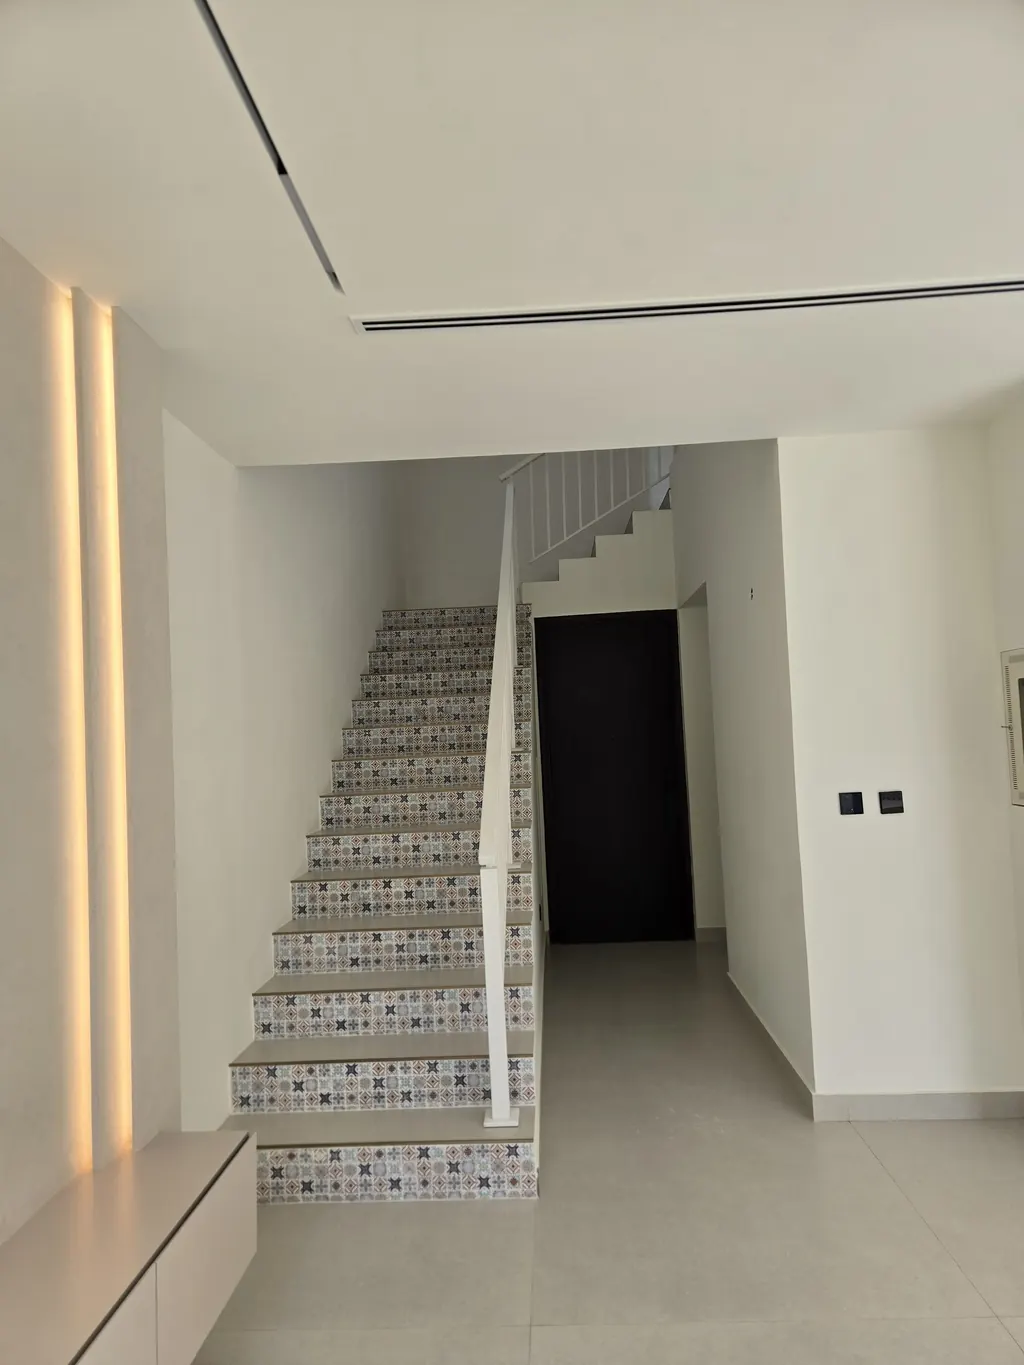
Staircase re-tiled, wall lit.
The hall
The hall beside the stair: the old floor lifted and the walls prepared, then re-laid, plastered and painted.
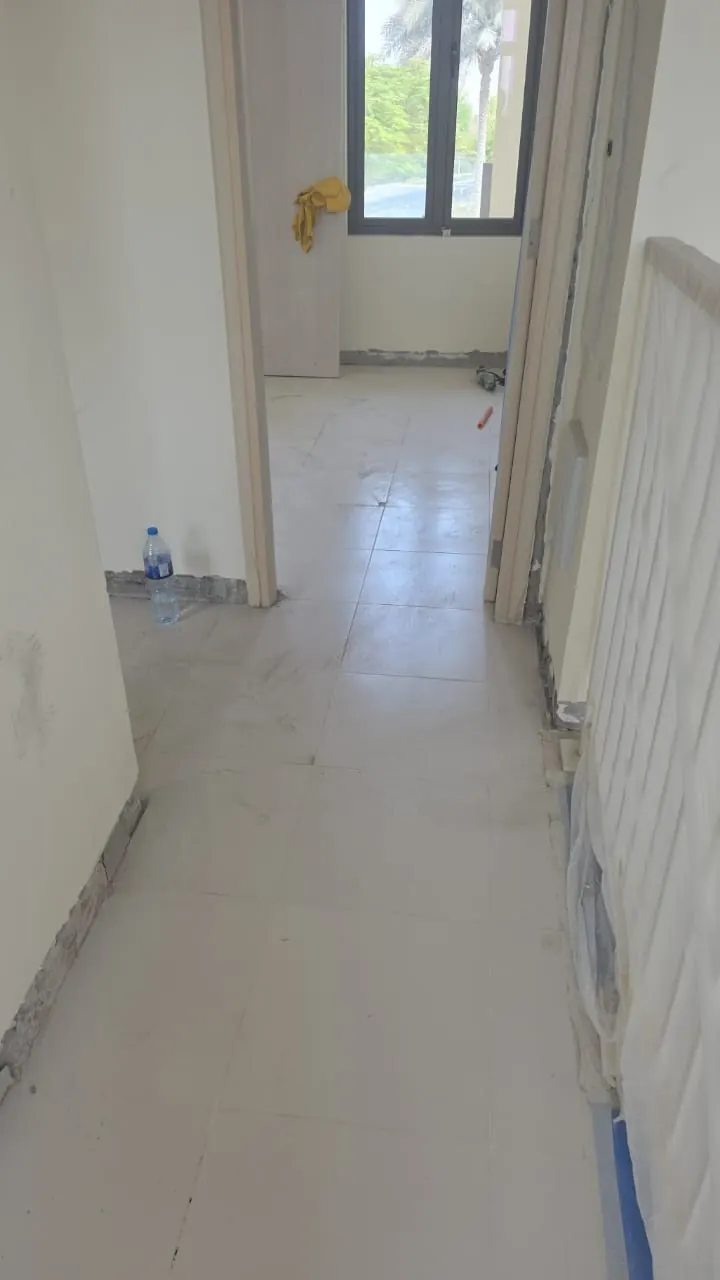
Floor lifted, walls prepared.
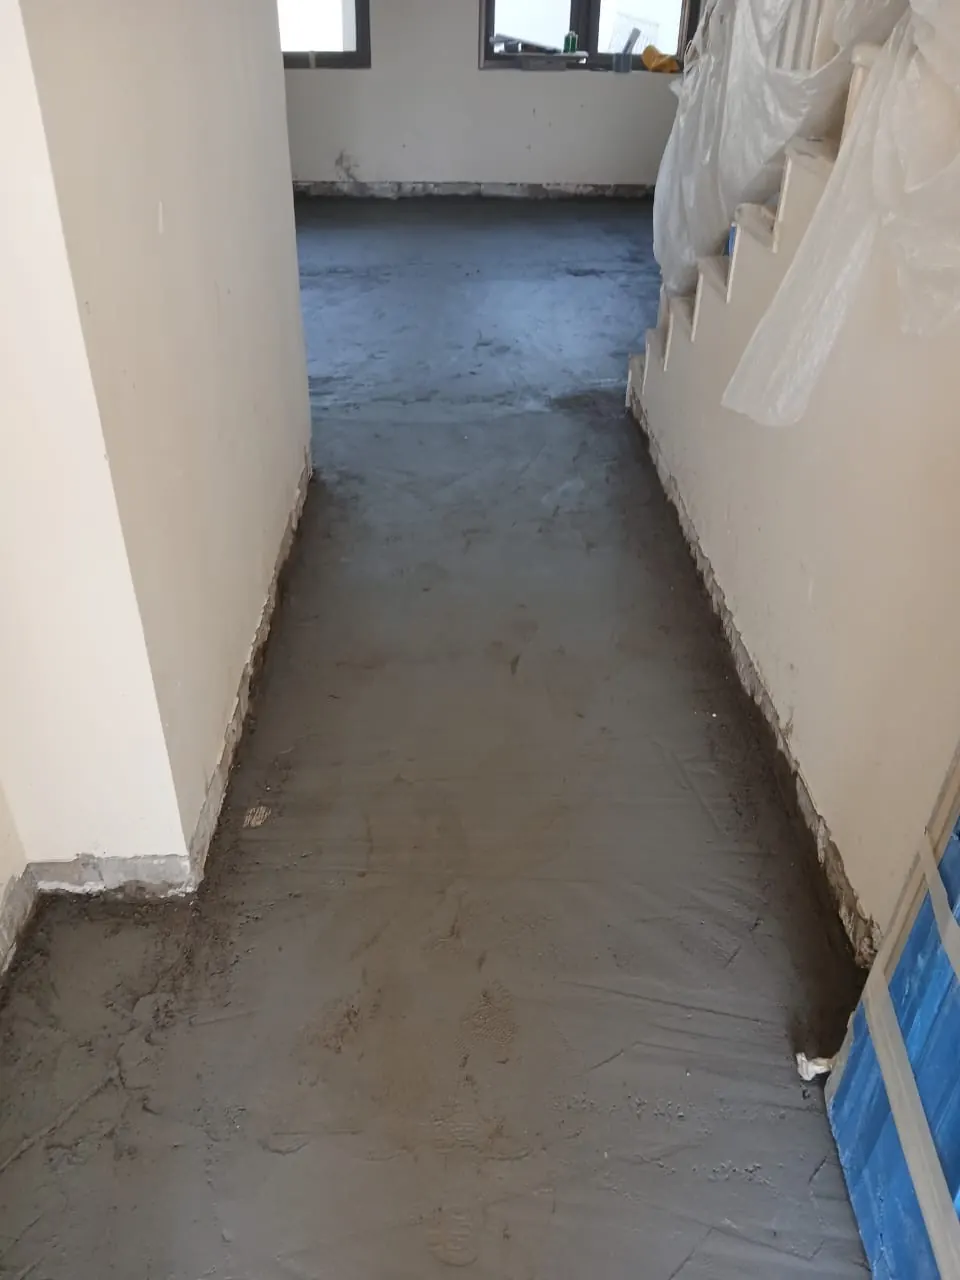
New screed, the stair wrapped.
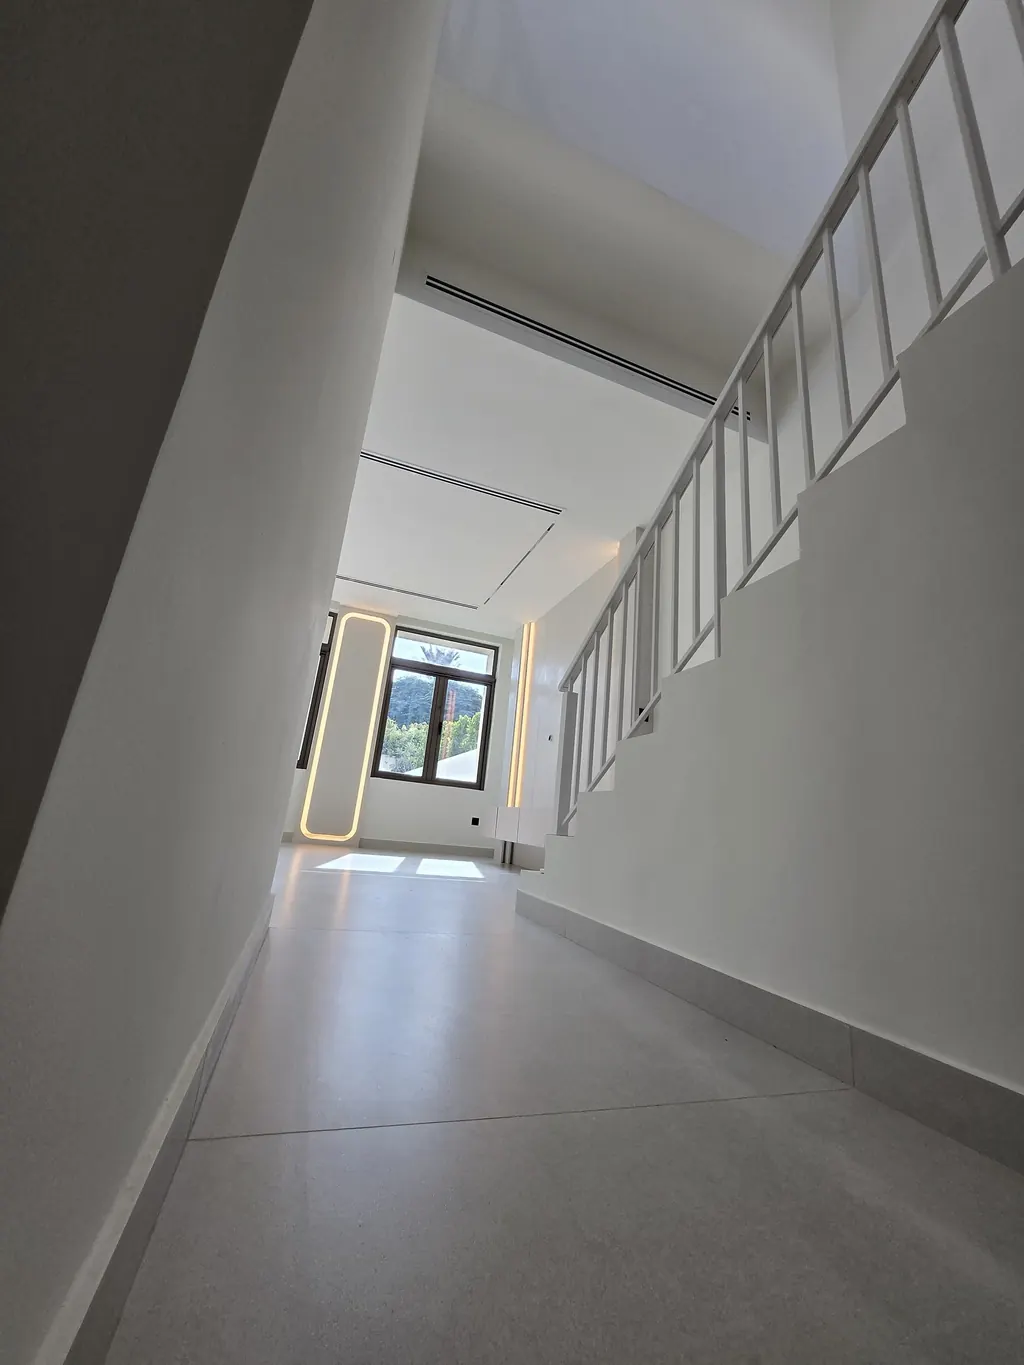
Re-laid, plastered, painted.
The arches
Two square openings to the kitchen and pantry, formed into arches, then plastered and painted.
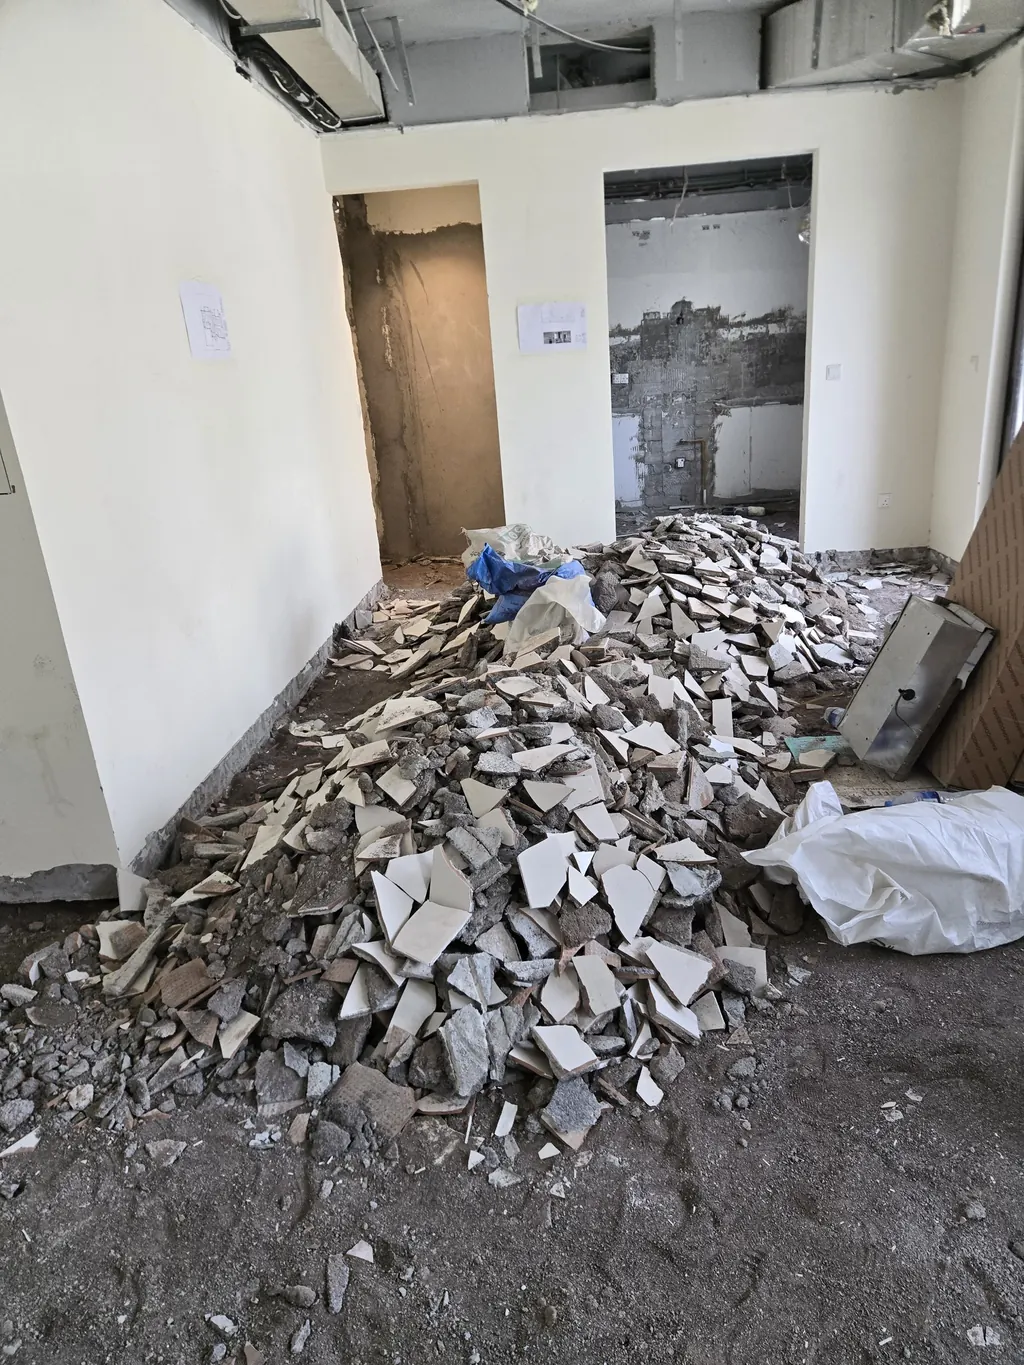
Two square openings.
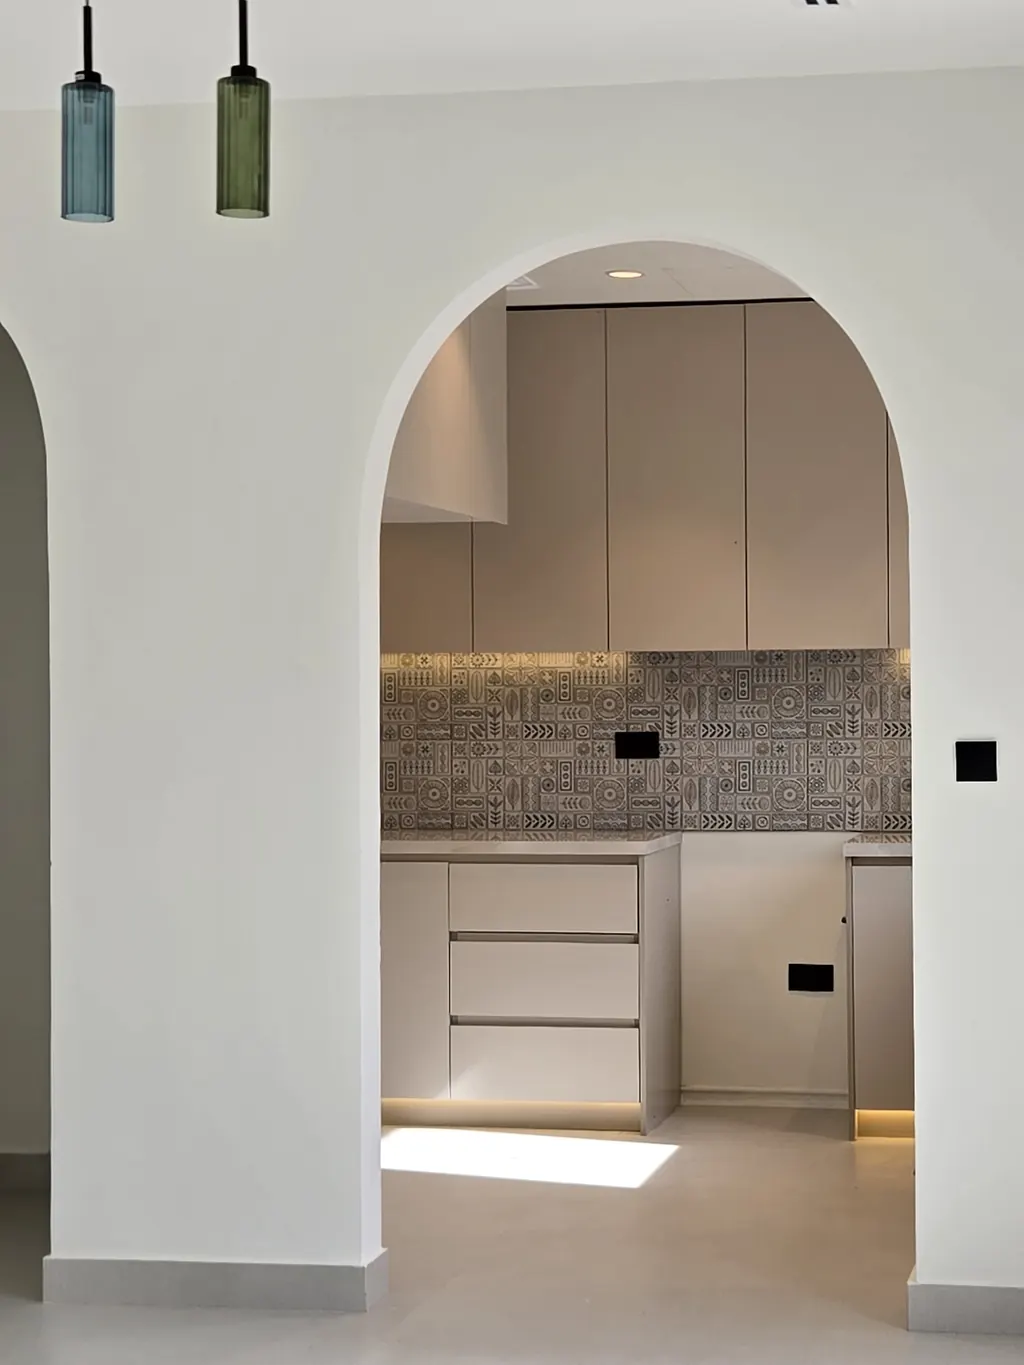
Formed into arches, plastered, painted and lit.
Site diary 09
Stage by stage.
Strip-out
01 / 09
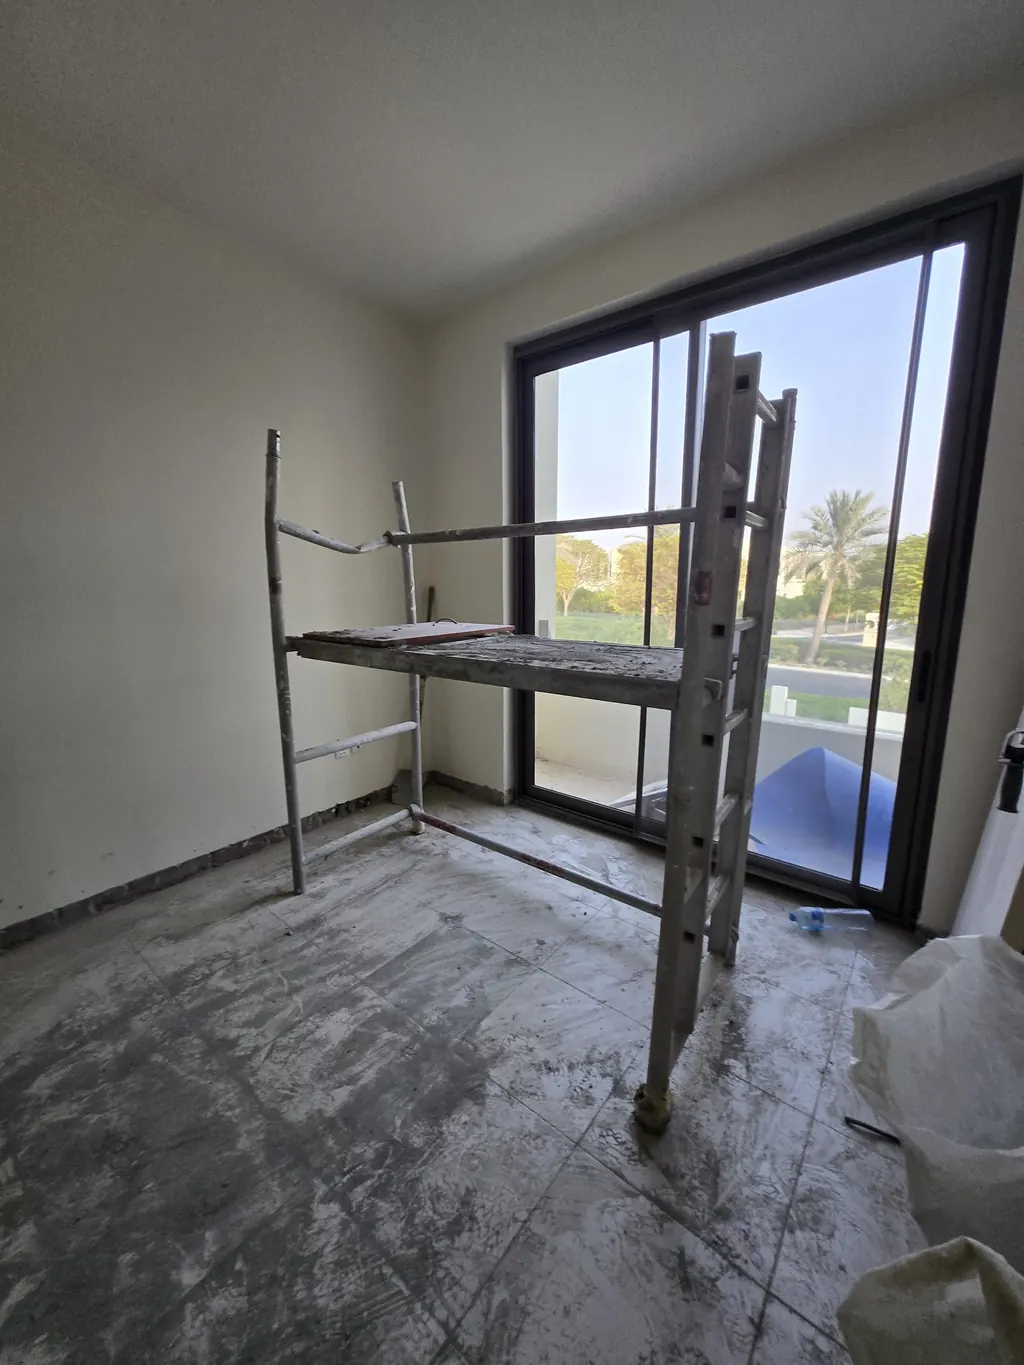
The old finishes come off across the ground floor.
Strip-out
02 / 09
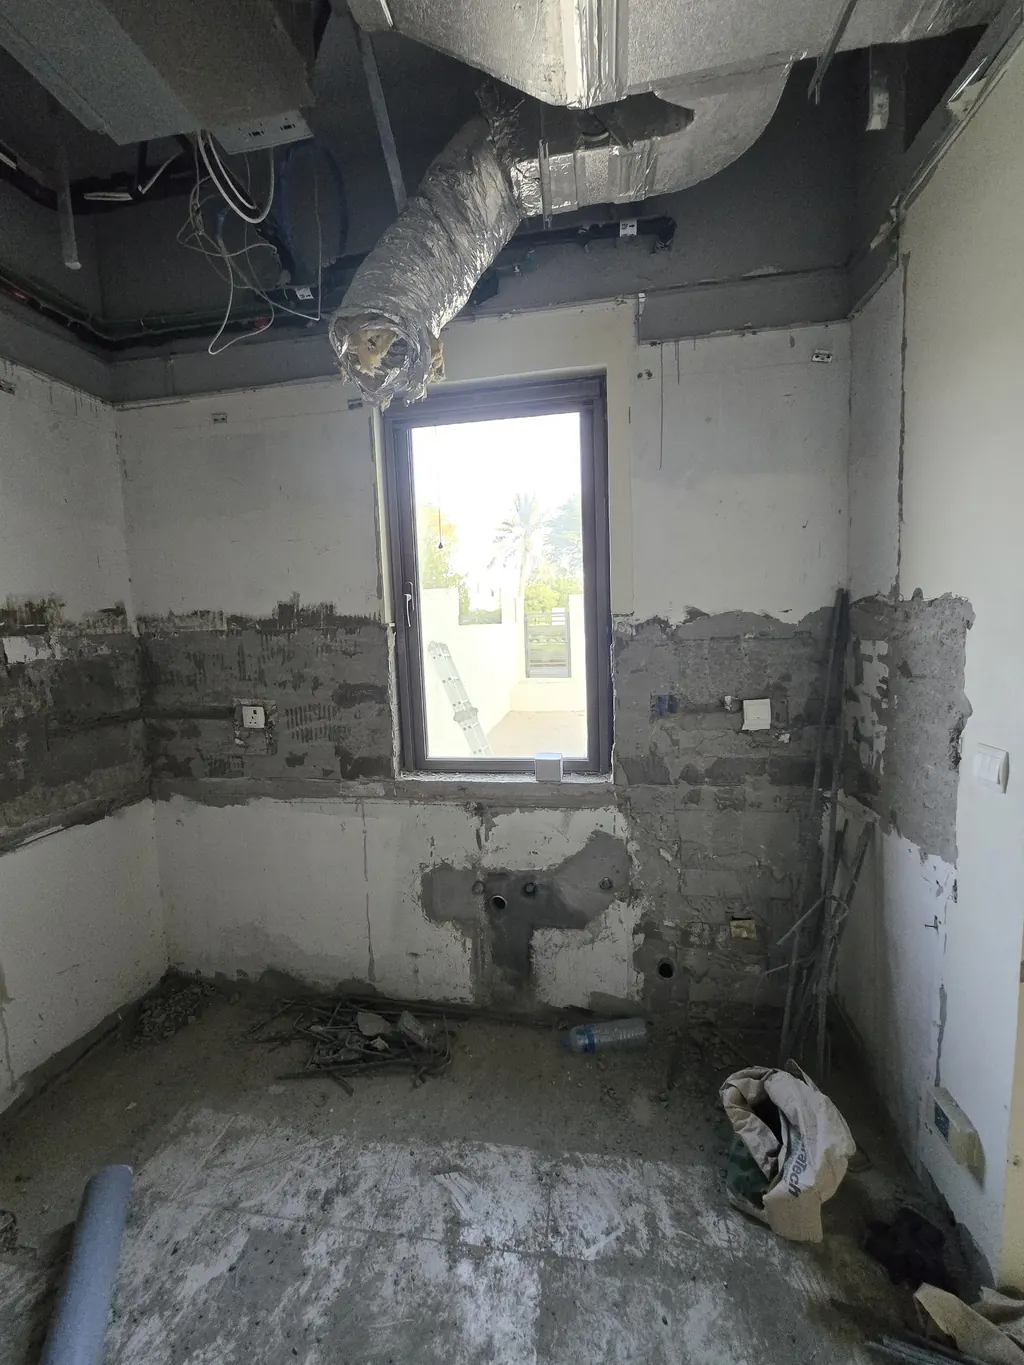
The bathrooms go back to the blockwork, ready for waterproofing.
Works
03 / 09
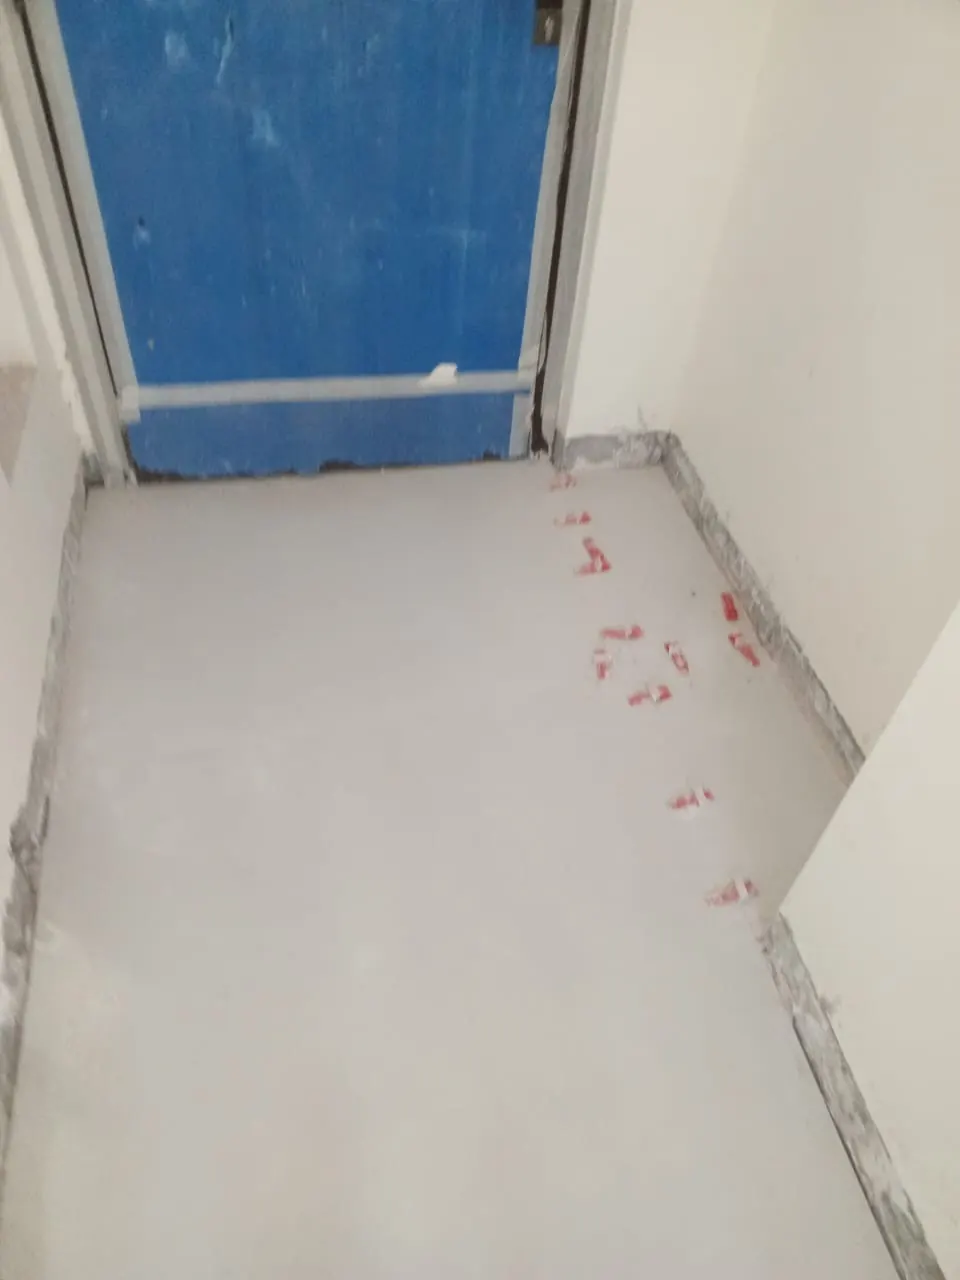
New floor tile going down, spacers still in the joints.
Works
04 / 09
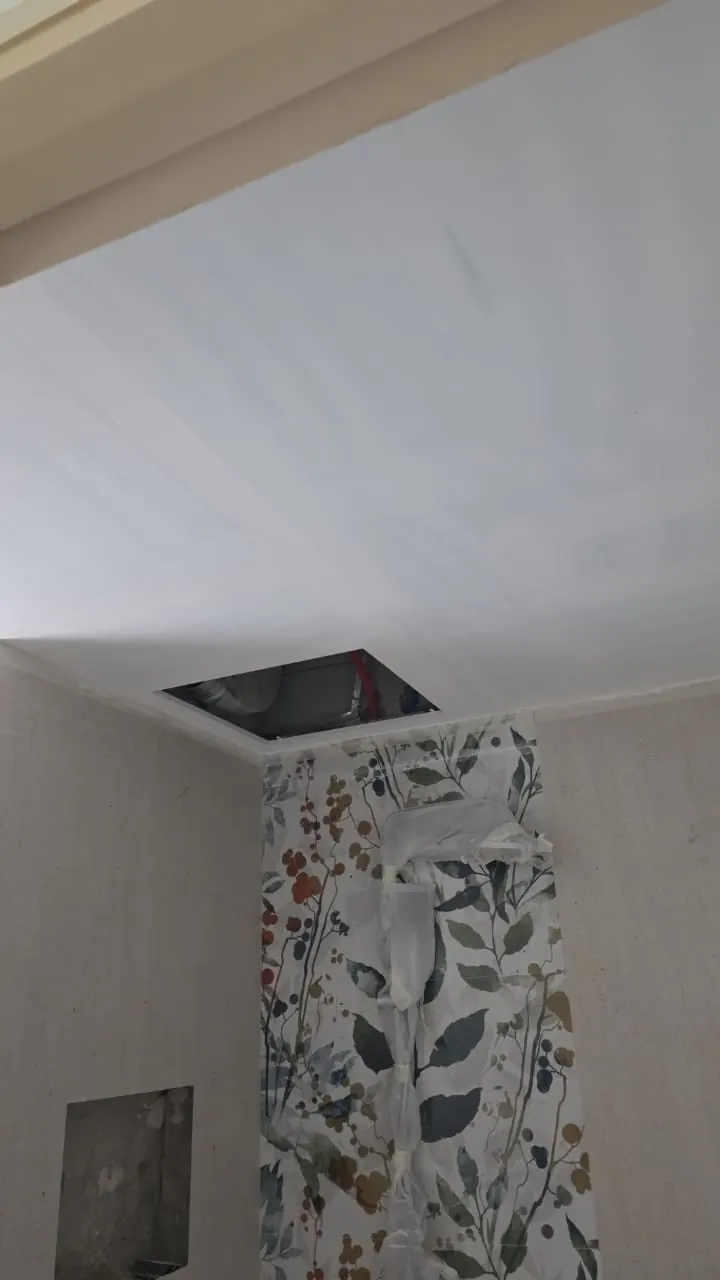
Feature tile going up in a shower, the ceiling still open.
Works
05 / 09
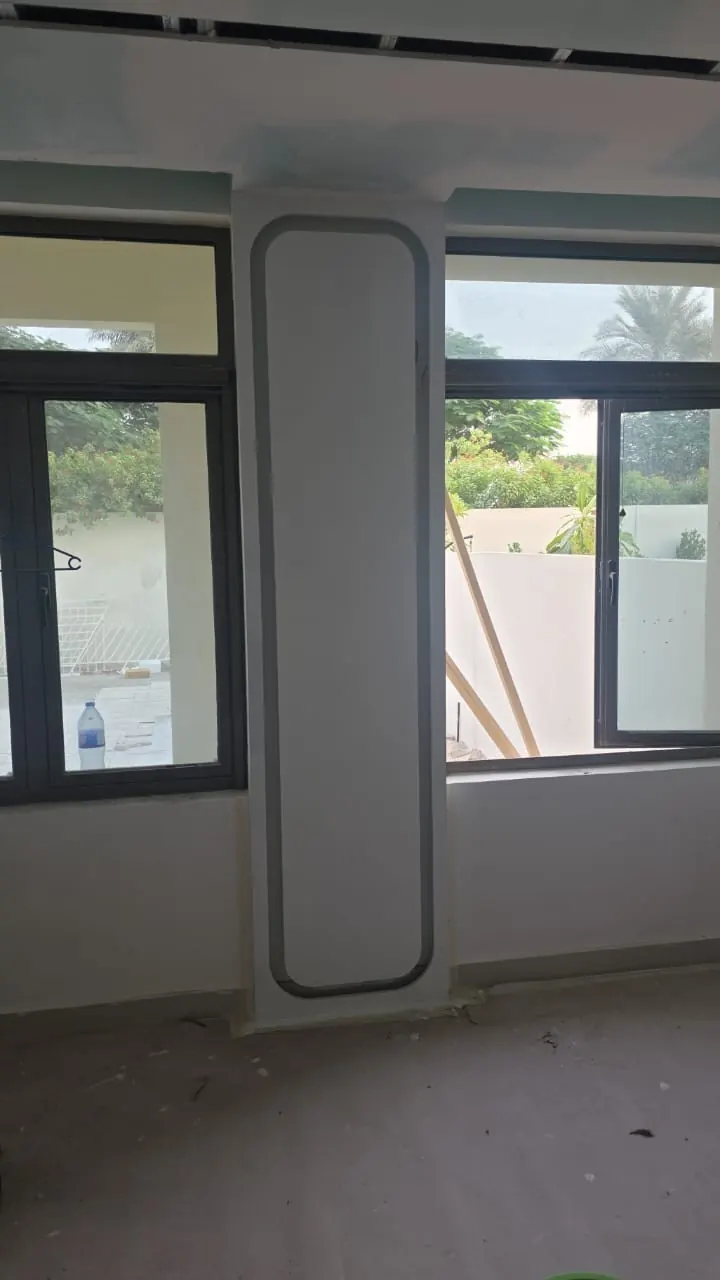
The wall panel between the windows formed in plaster, ready for its light.
Works
06 / 09
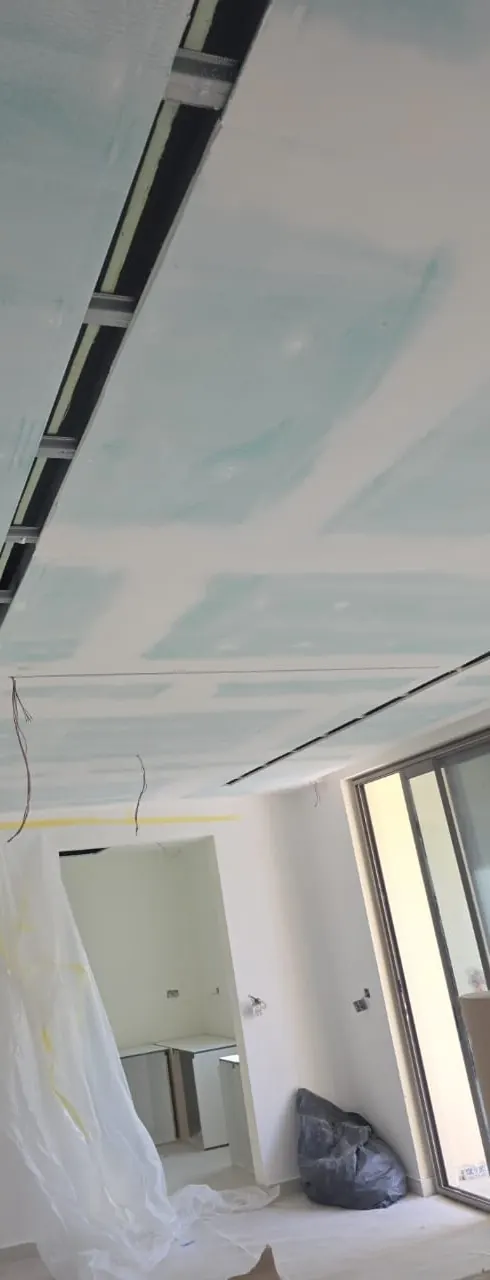
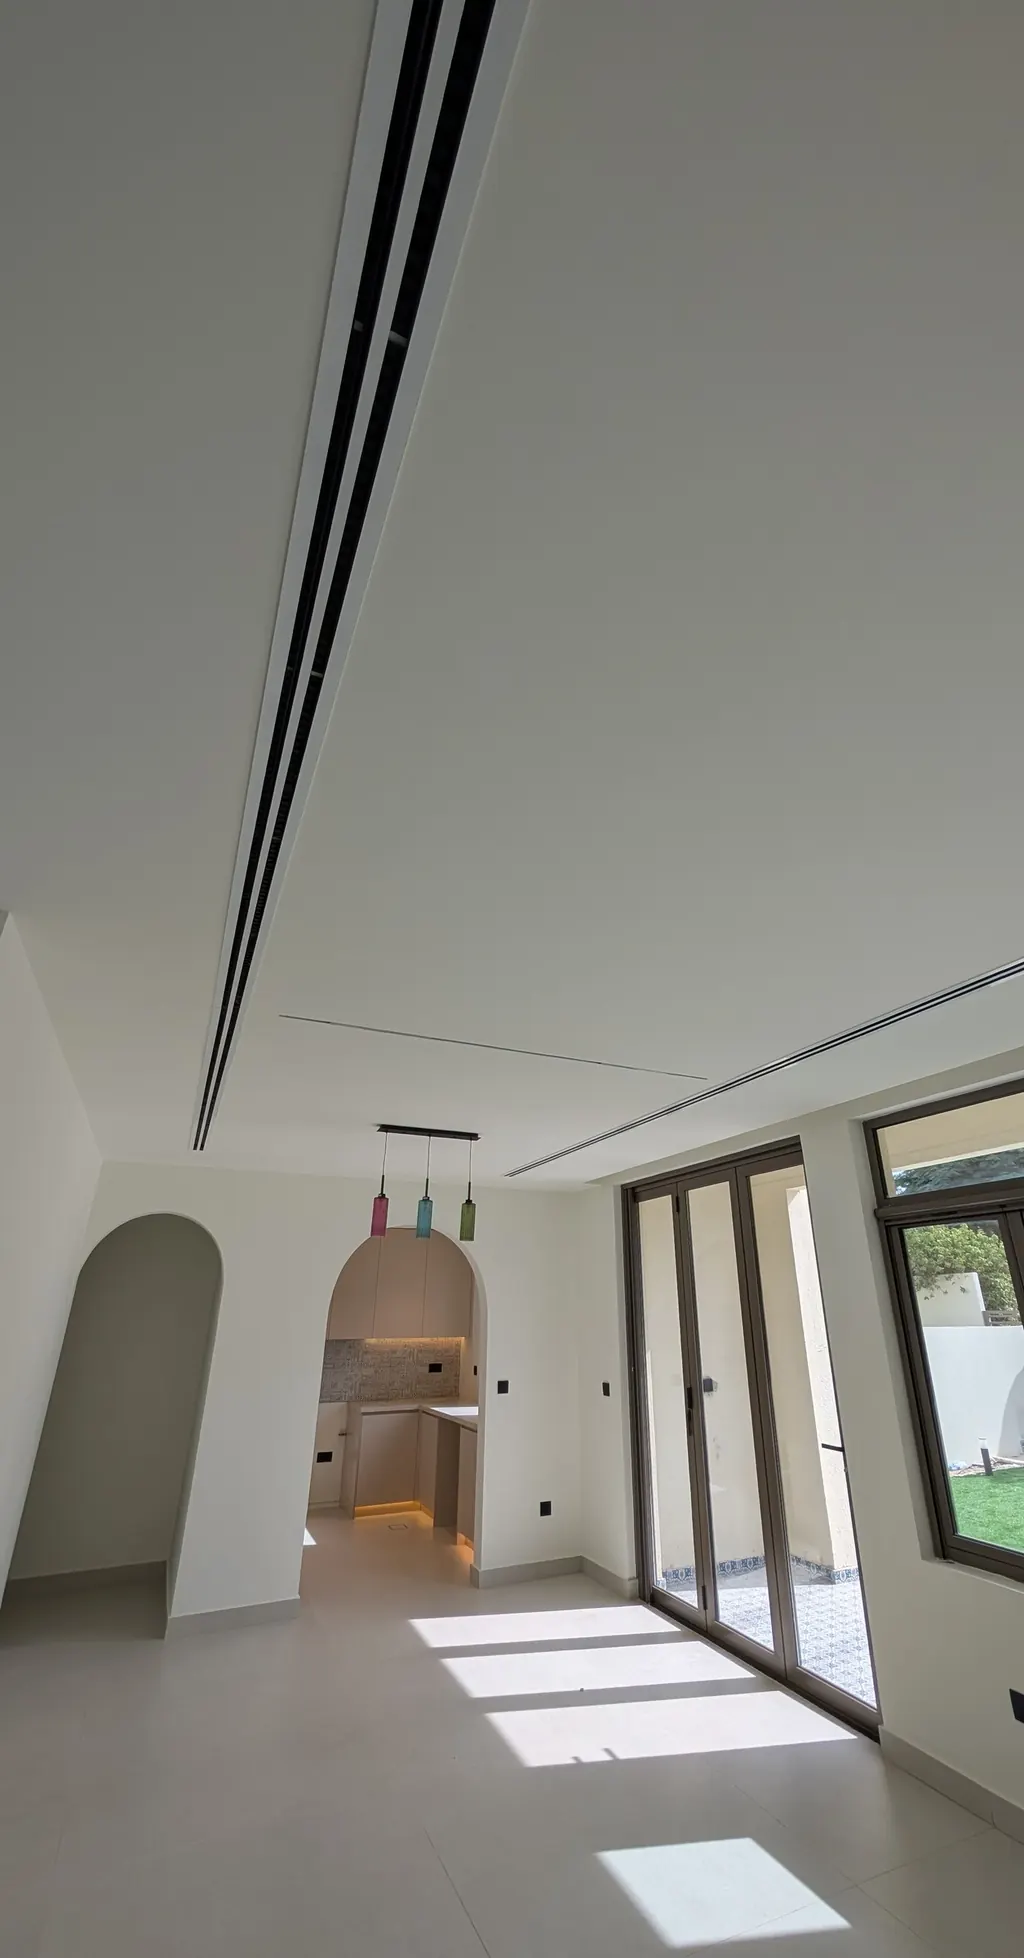
Gypsum ceilings boarded, with a shadow gap and slot diffusers.
Works
07 / 09
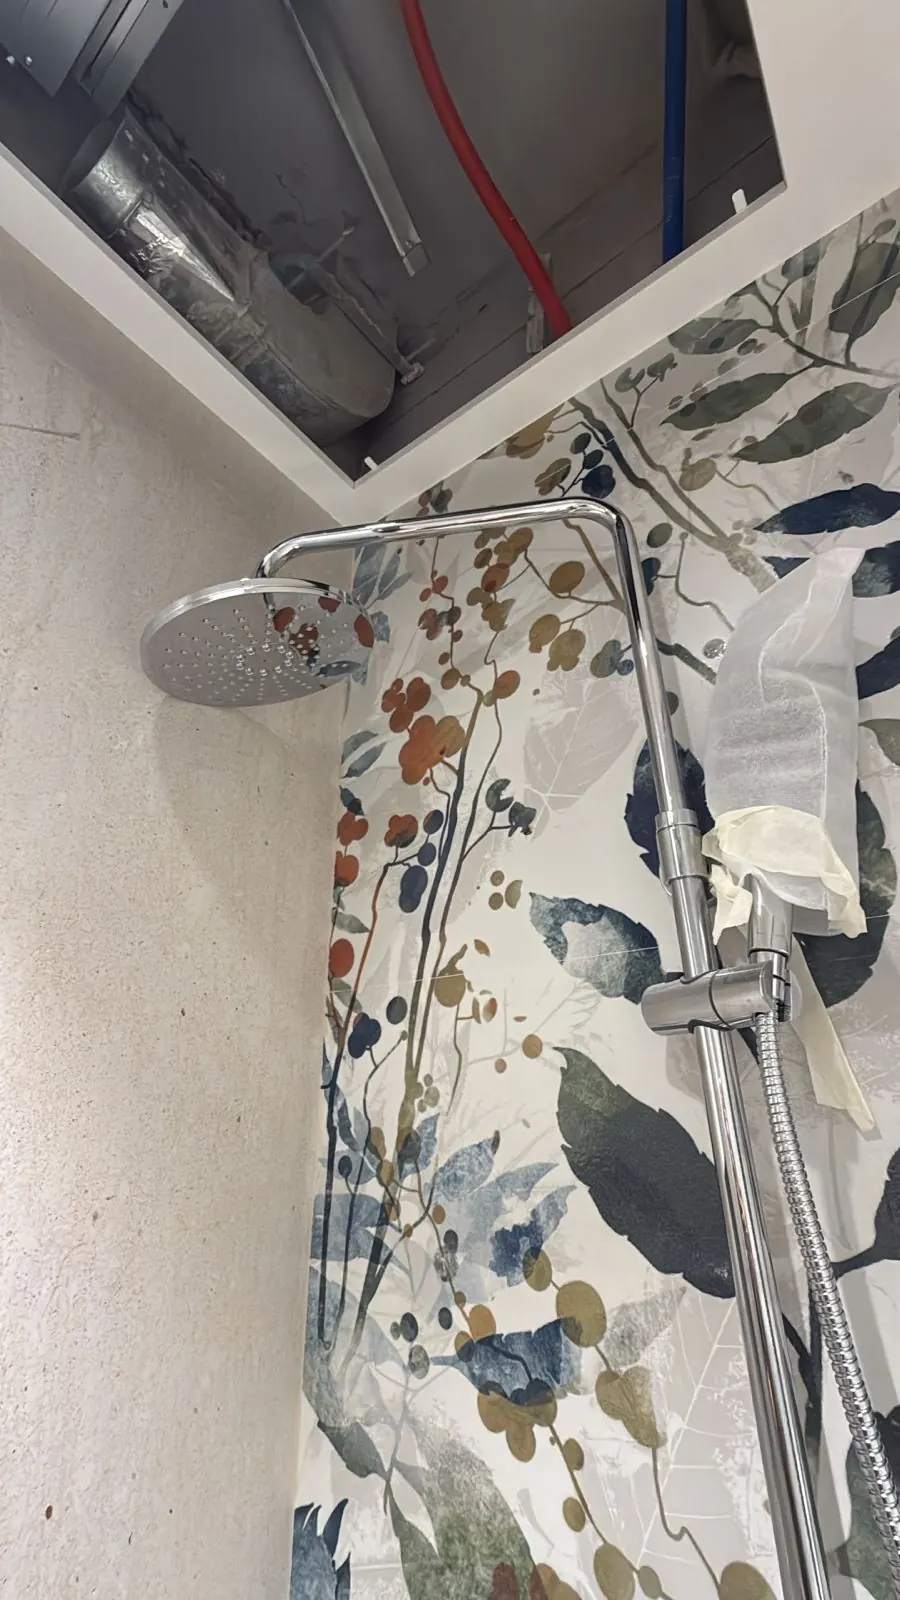
The feature wall finished, waiting for its fittings.
Works
08 / 09
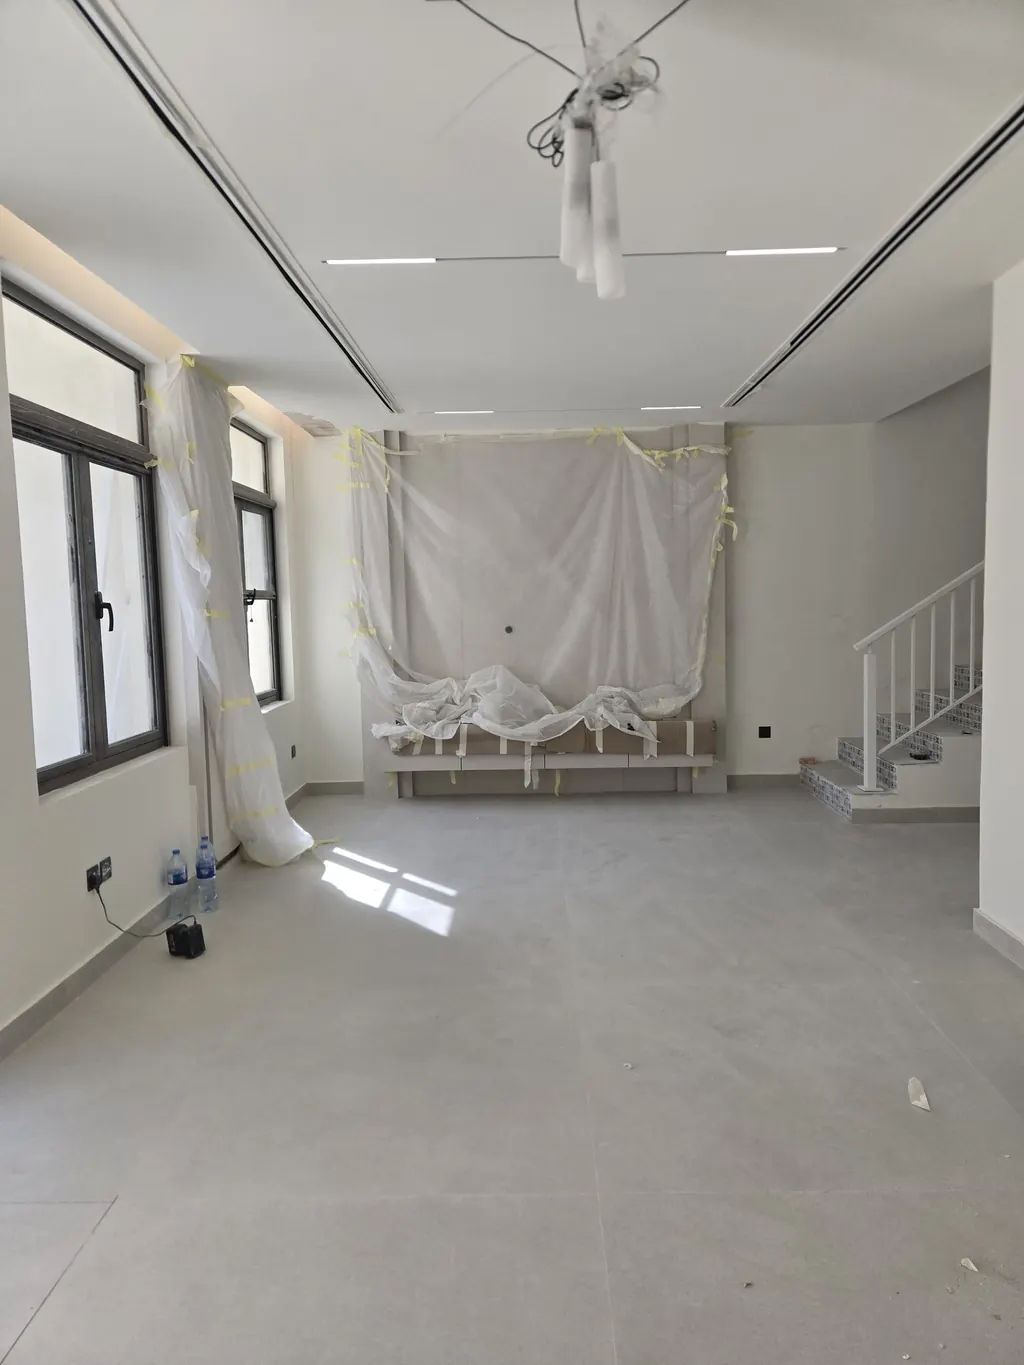
Near the end: the new floor down, the media wall under protection.
Handover
09 / 09
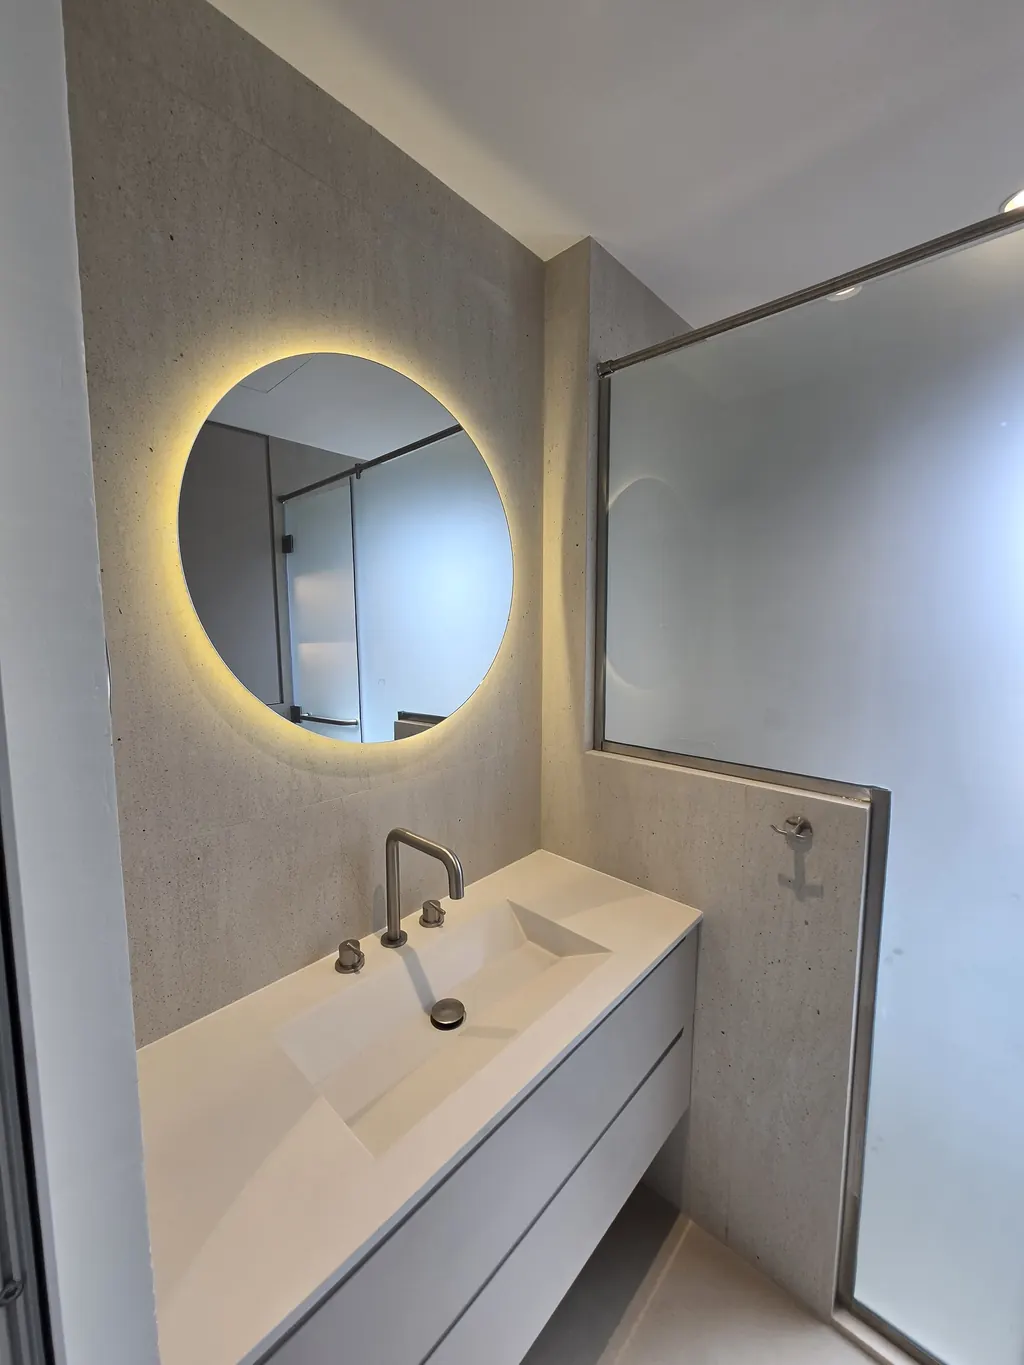
Handover: cleaned and lit.
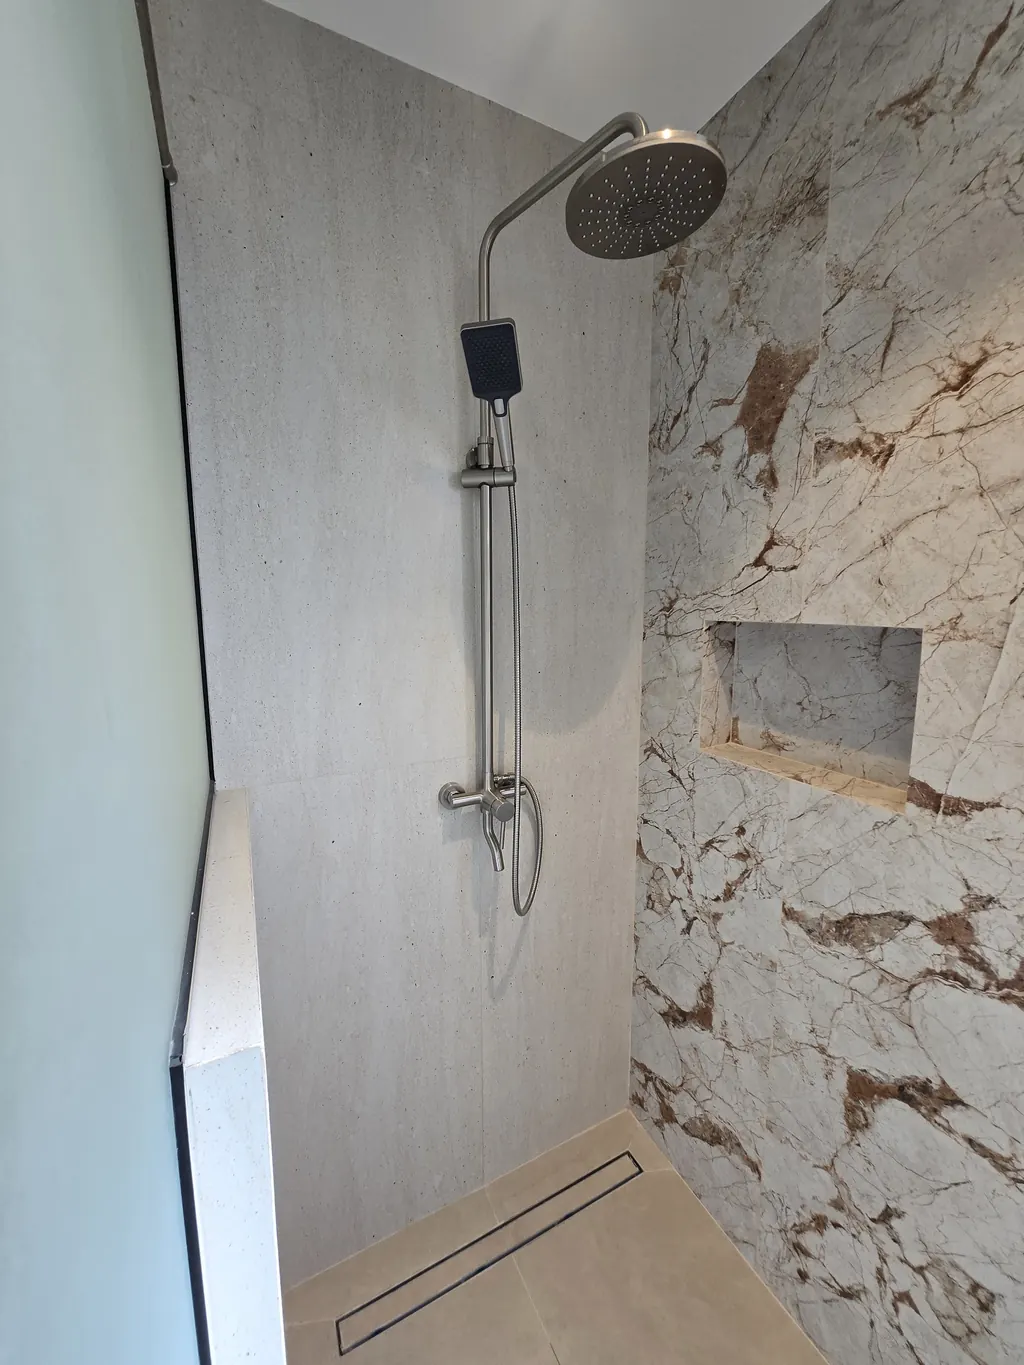
The detail
The shower wall.
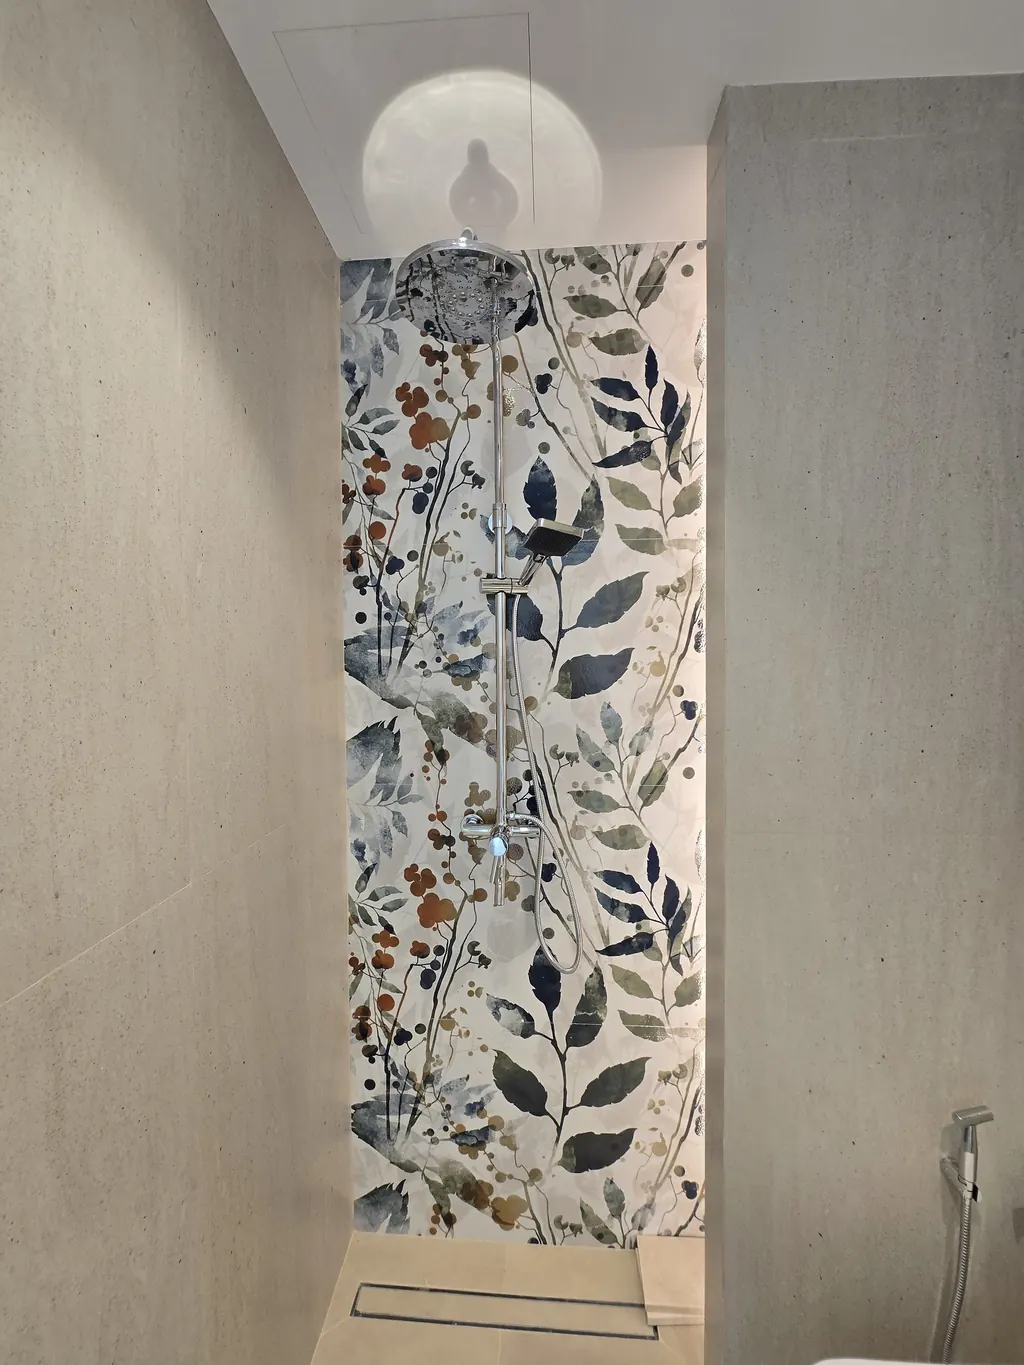
Every wet room went the same way: waterproofing first, then tiling. In the main shower the stone-look tile is laid book-matched, so the veins mirror across the joint and read as one slab, with a niche in the wall and a single linear drain in the floor. In the second shower, a botanical-pattern feature tile is laid the full height of the wall.
At handover 01
The finished rooms.
Measured
The job in numbers.
- of wall tiling in the wet rooms
- 72 m²
- bathrooms and a powder room
- 3 + 1
- bollard lights outside
- 11
- of stone tiling outside
- 36 m²
| No. | Item | Quantity | Source |
|---|---|---|---|
| 01 | Wet rooms rebuilt | 3 bathrooms and a powder room | Papers |
| 02 | Wall tiling, wet rooms | 72 m² | Papers |
| 03 | Balcony tiling | 12 m² | Papers |
| 04 | Stair treads and risers | 9 m² and 4.2 m² | Papers |
| 05 | Stair railing refixed | 10 lm | Papers |
| 06 | Stone tiling outside | 36 m² | Papers |
| 07 | Bollard lights | 11 | Papers |
| 08 | Switches and sockets | 40 replaced, 20 new | Papers |
| 09 | Ceiling fans | 2 | Papers |
Quantities as stated on the job's own papers, or read from its photographs where marked. We never publish prices.
Estimate
Planning a job like this?
Answer five questions about your job. We send you an estimate the same working day, by WhatsApp or a call.